

- Flexhal – T5
Leliveld
View project
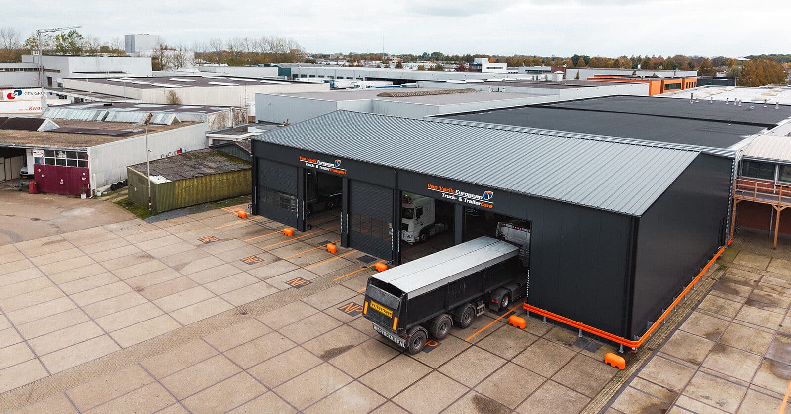
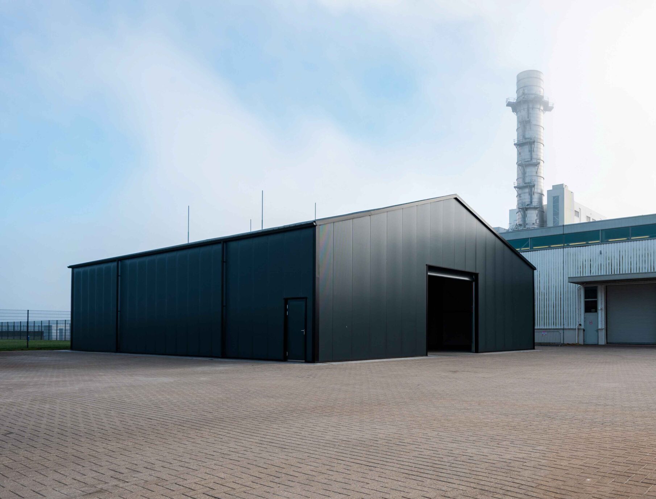
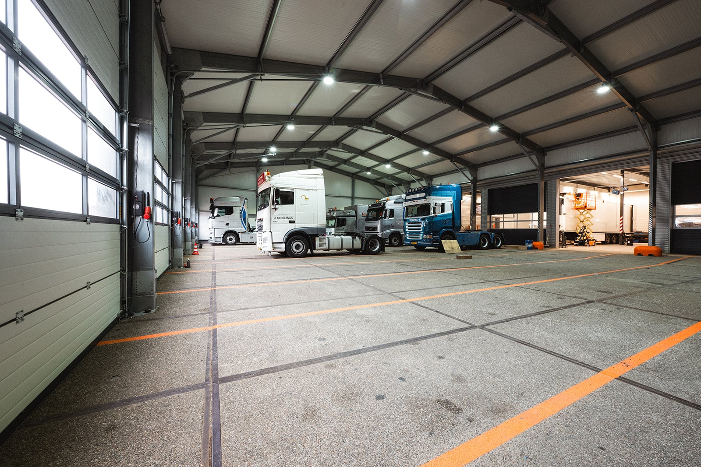
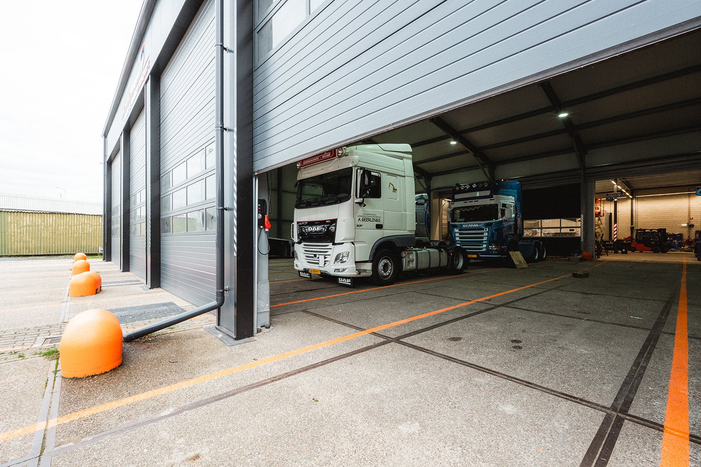
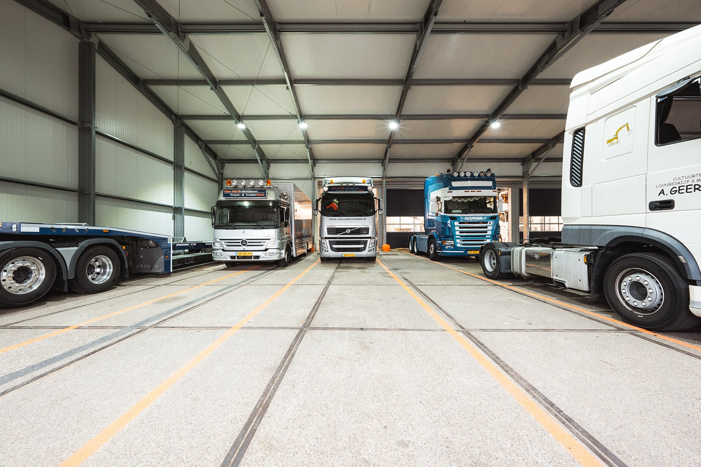
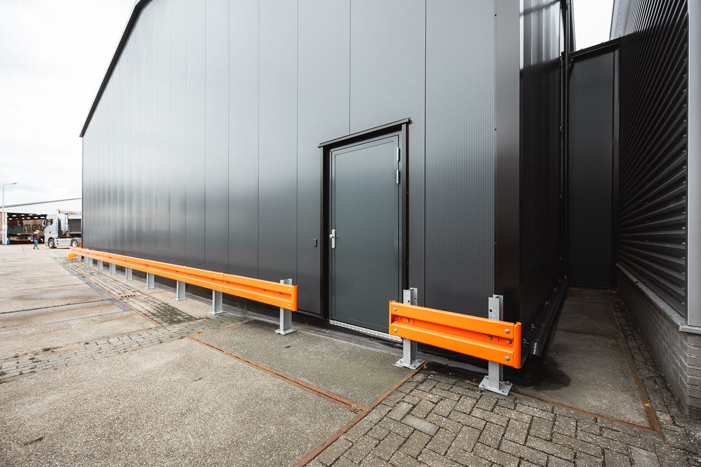
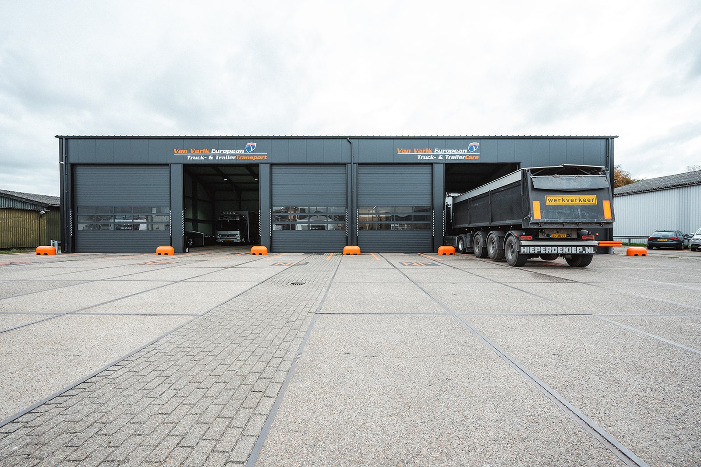
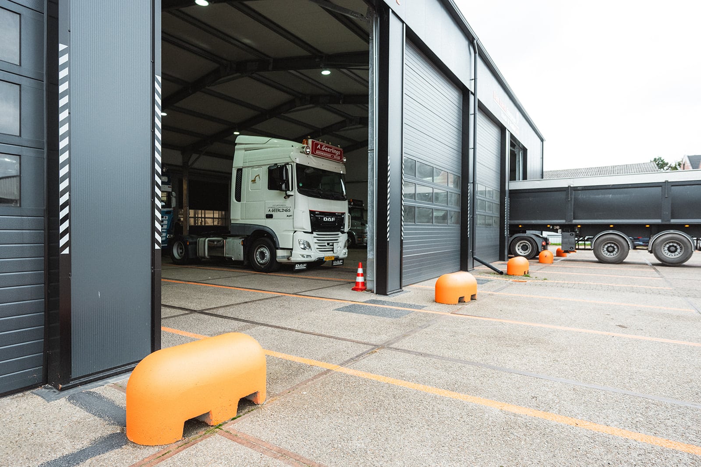
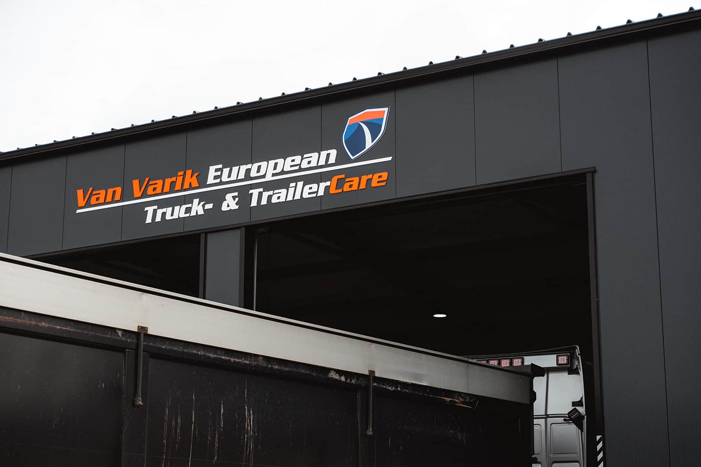
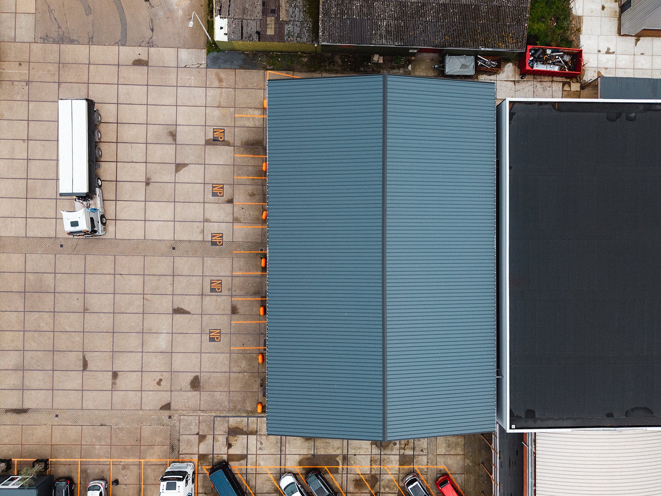
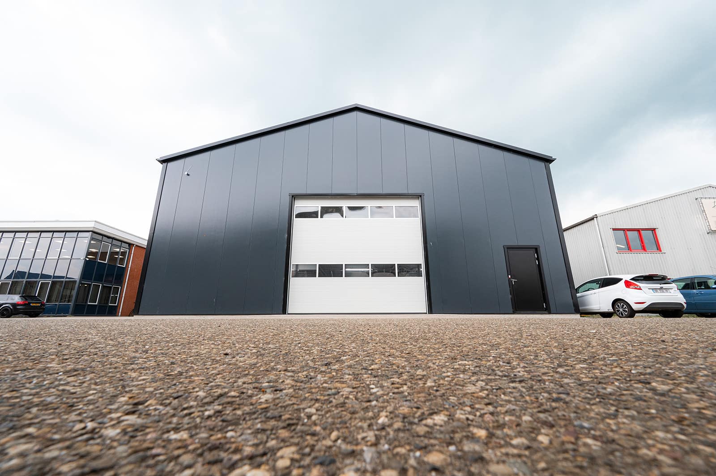
For Van Varik, we built a T5 Flexhal (20 x 31.5 x 6 m) that is used as a workshop for their trucks. The hall is positioned against the existing building, with a corridor that neatly connects both structures.
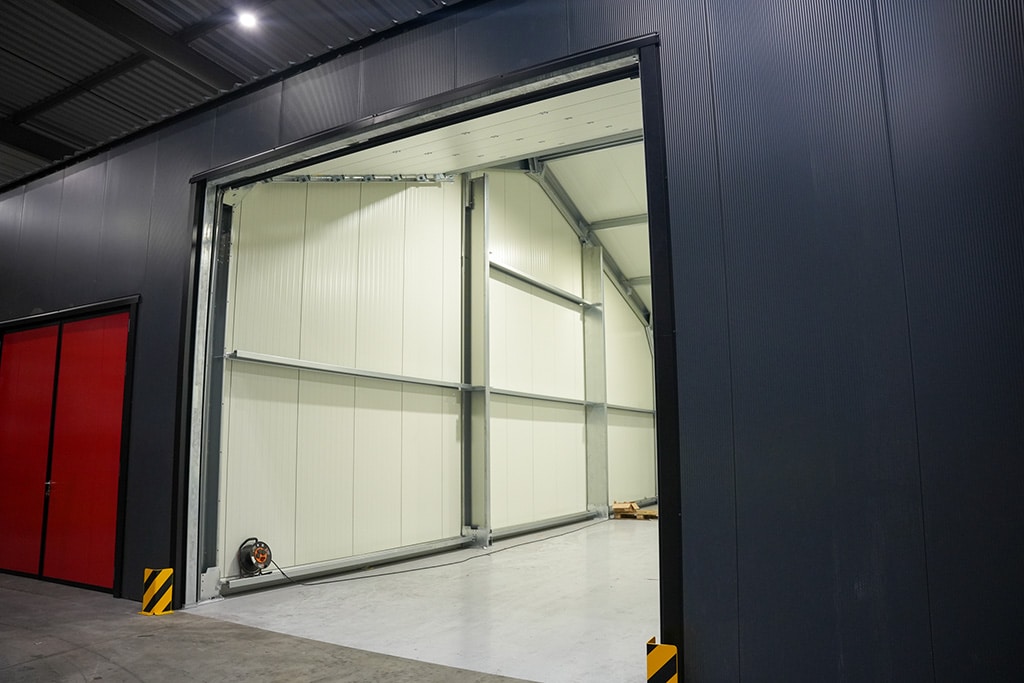
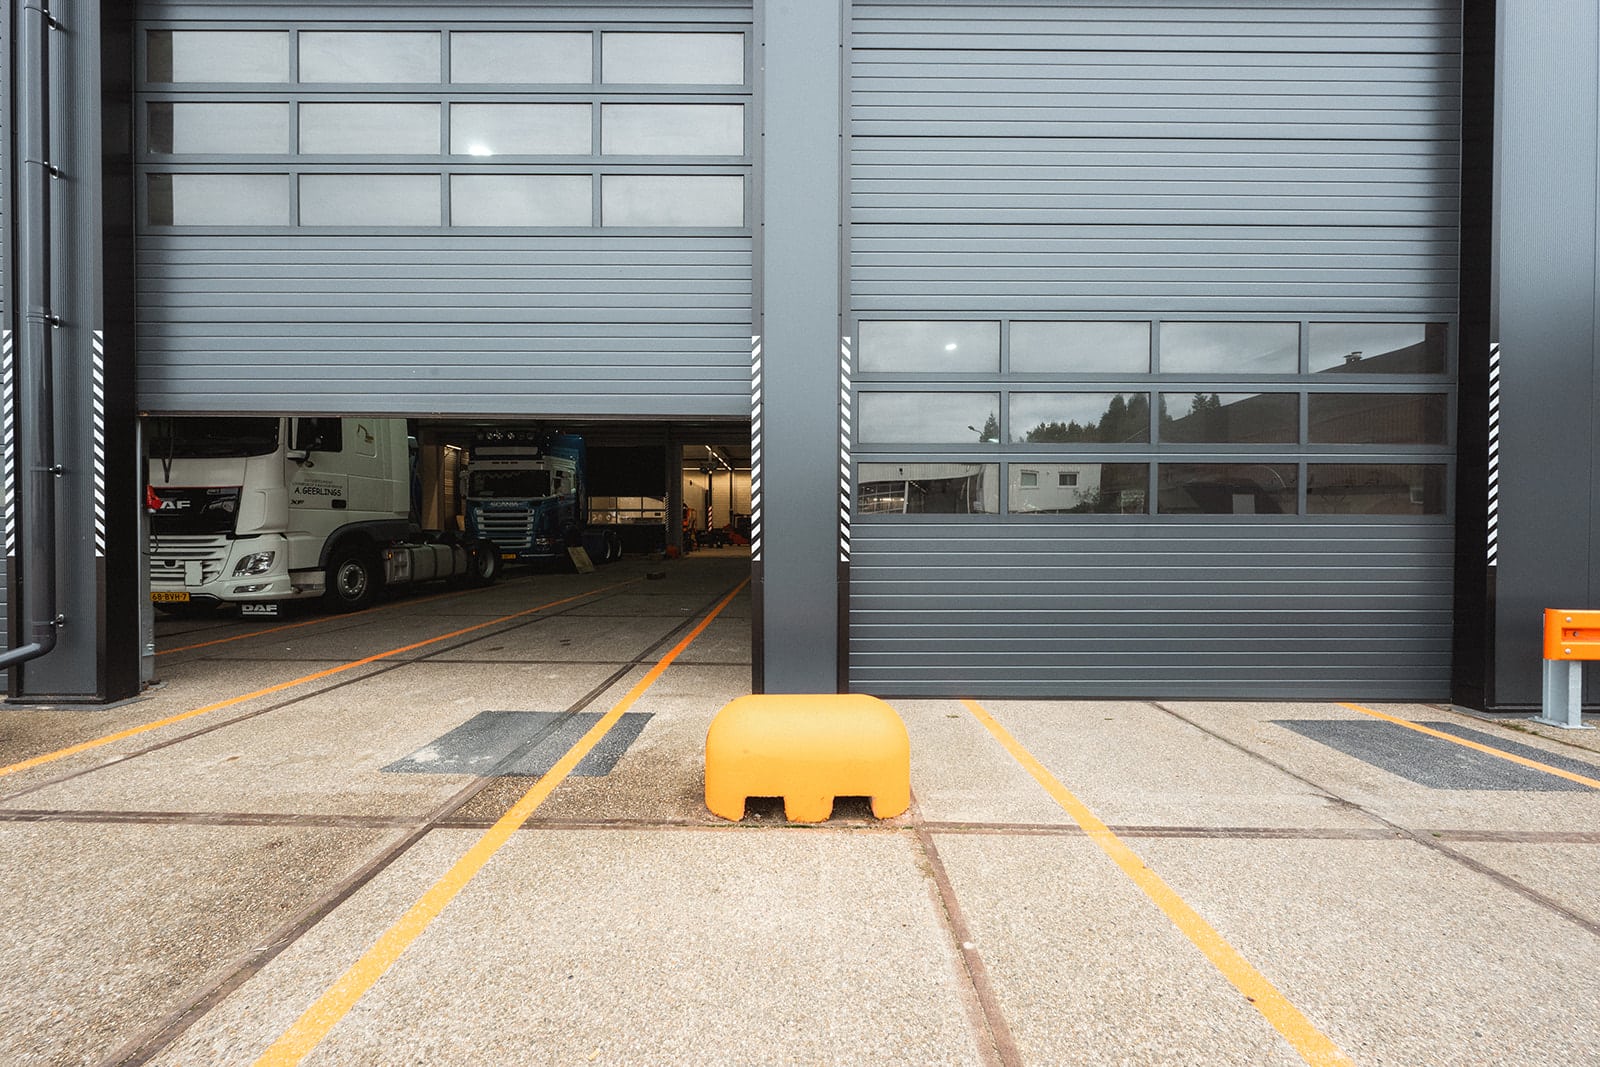
The site had a significant slope, but with our adjustable base plates, we were able to seamlessly resolve the height difference. The request for an extra-wide overhead door required additional custom work in the construction. Together with our engineering department, the account manager, and the client, we carefully developed this so that the hall aligns perfectly with their way of working.
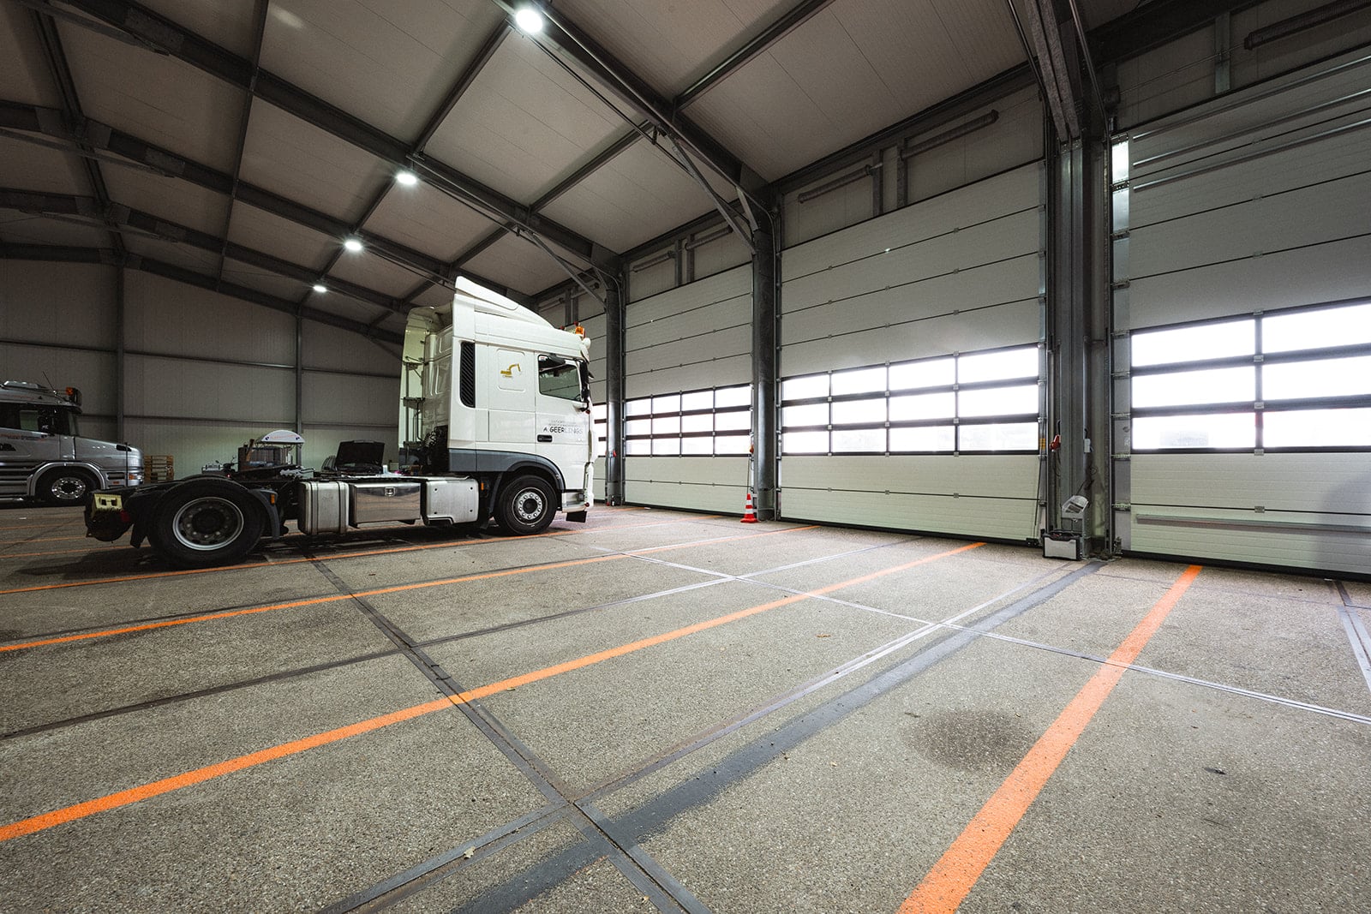
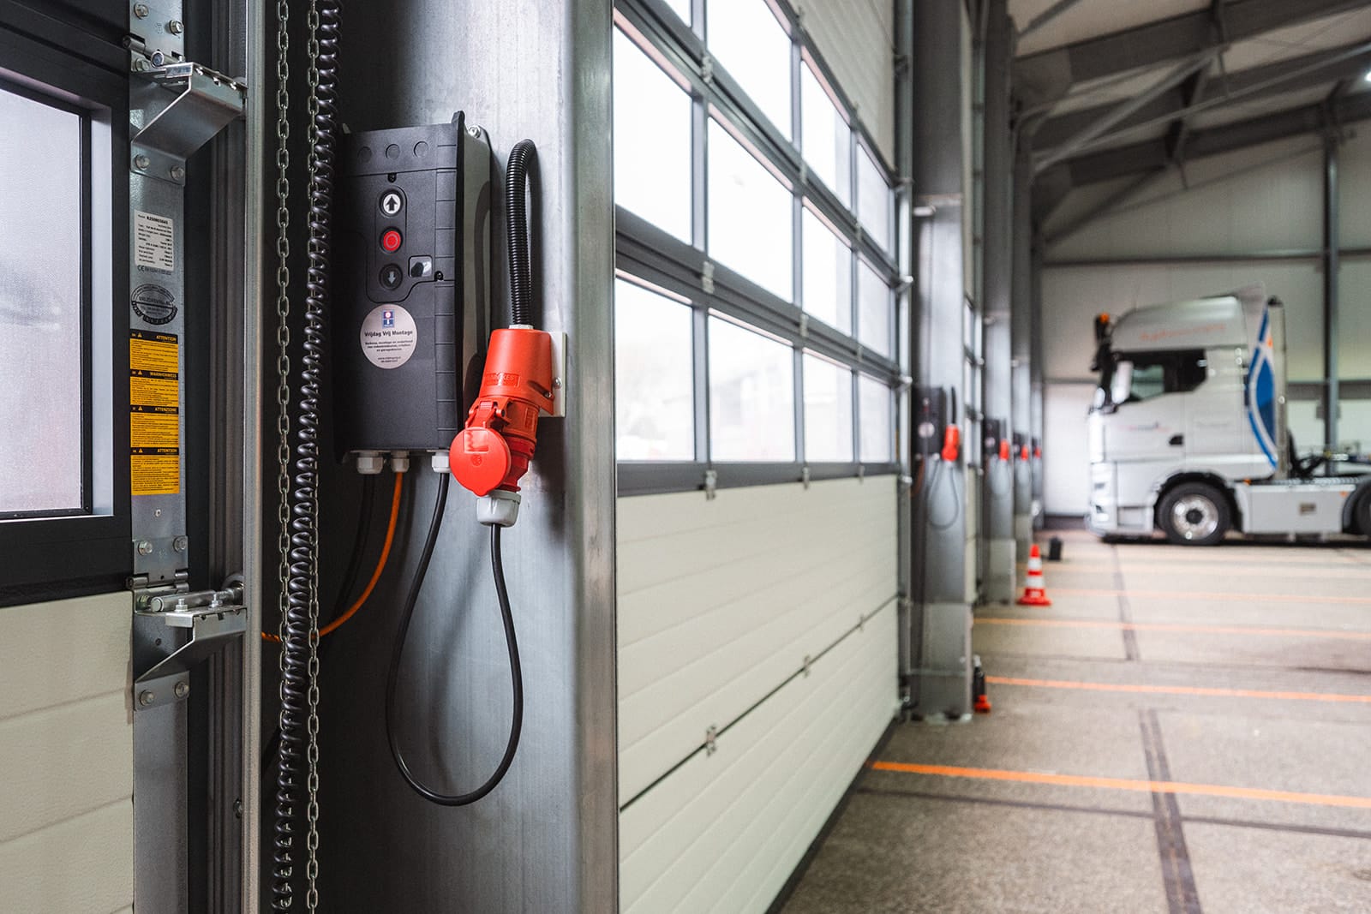
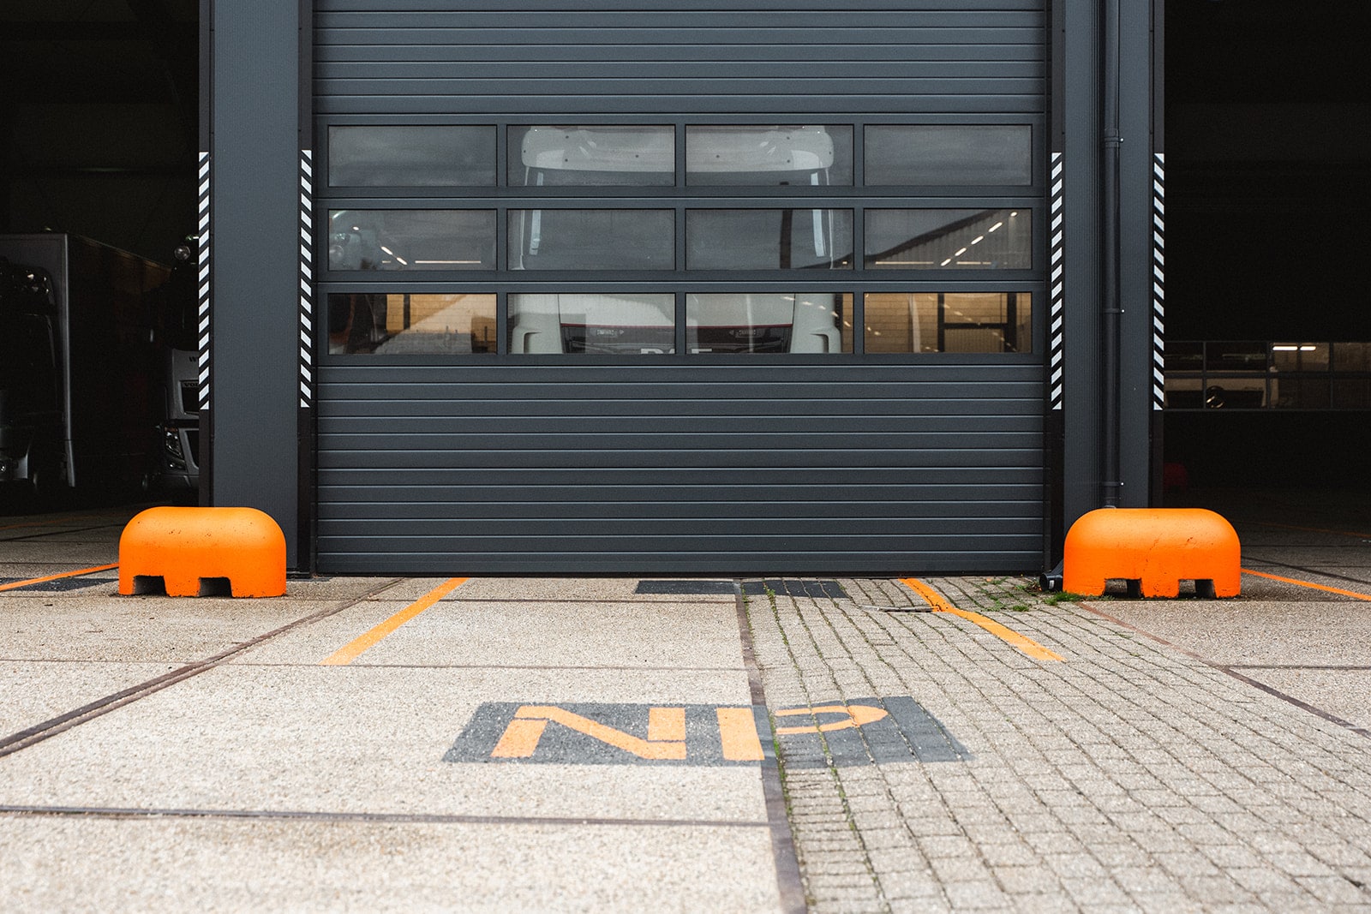
The workshop is equipped with five overhead doors, one wicket door, and 60 mm PIR panels for a well-insulated and comfortable space. A practical and robust solution that allowed Van Varik to proceed immediately.