Yakult

Project details

1 roller shutter door and 1 personnel door

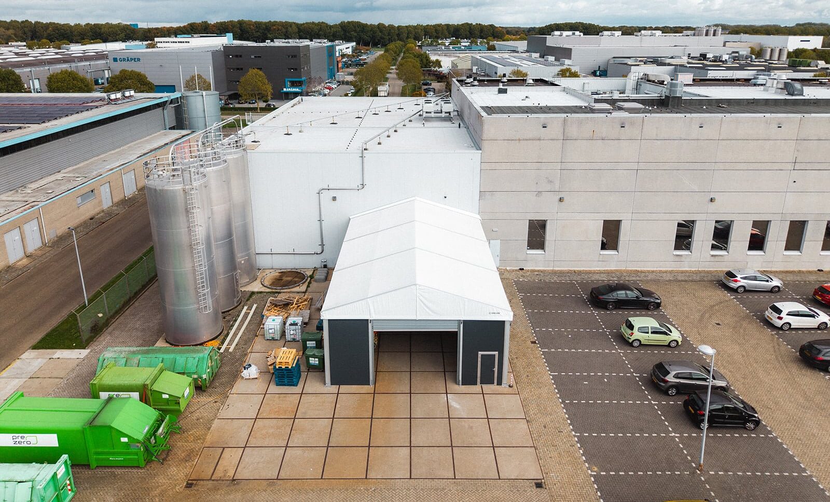
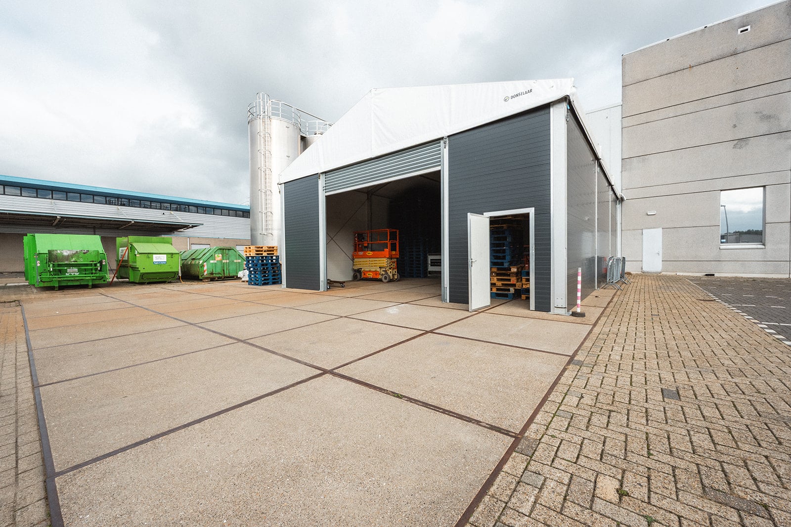
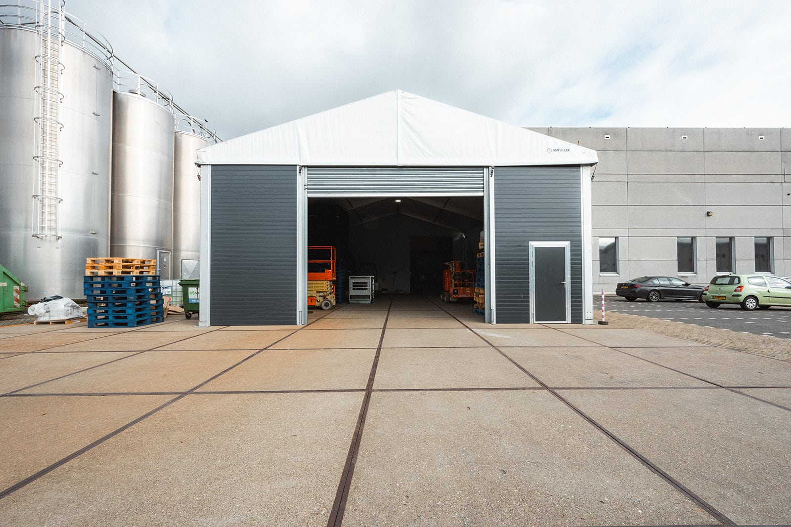
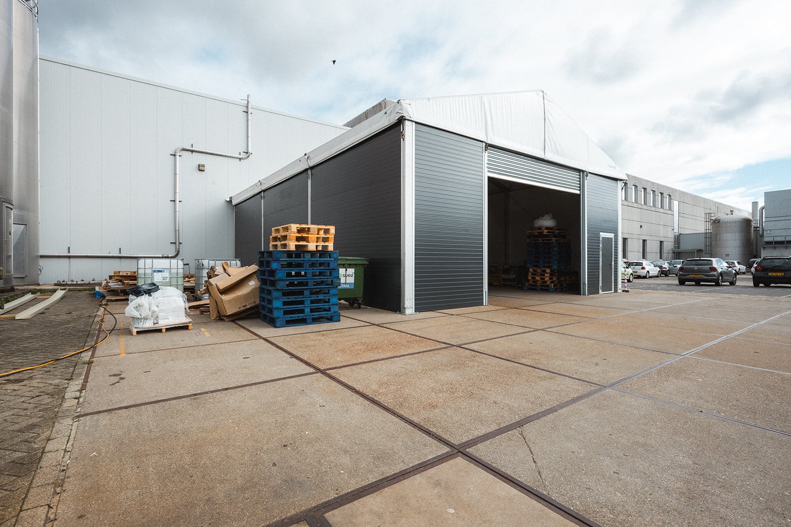
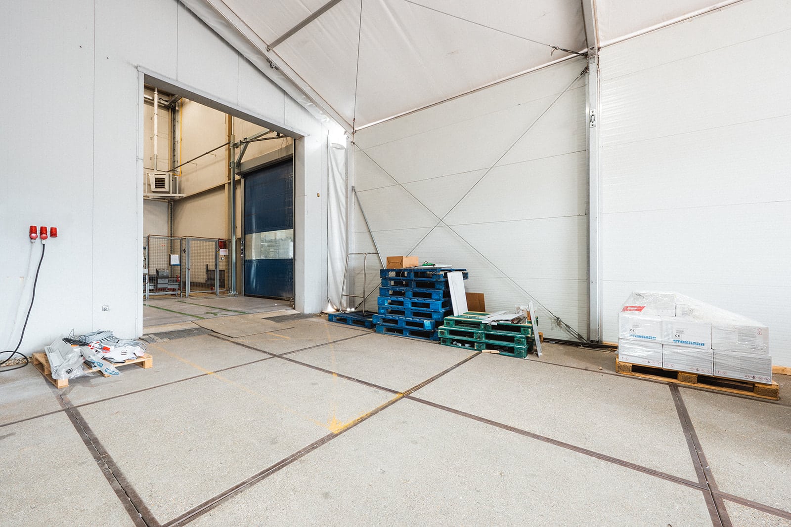
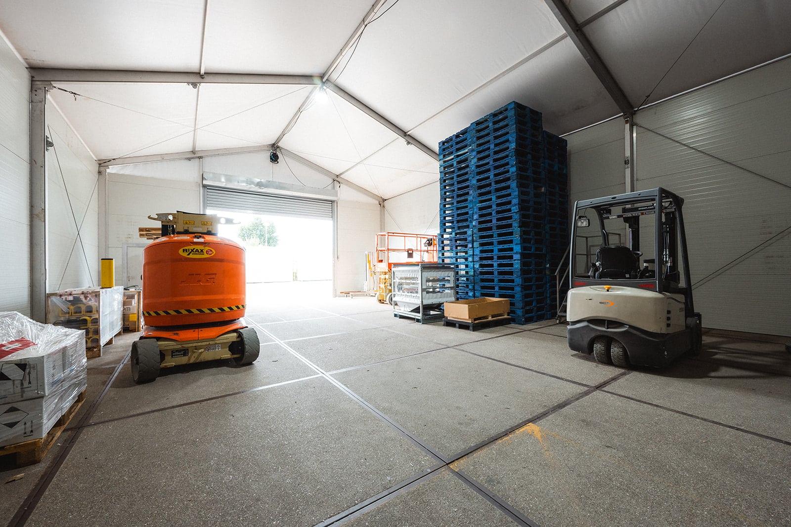
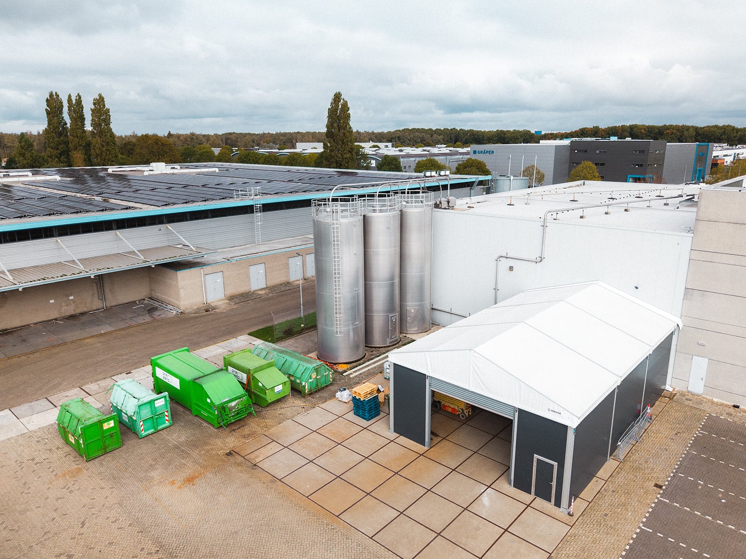
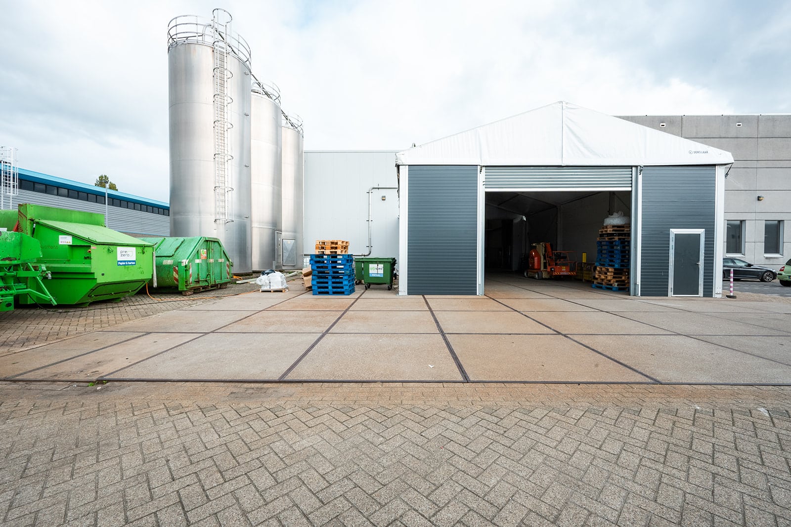
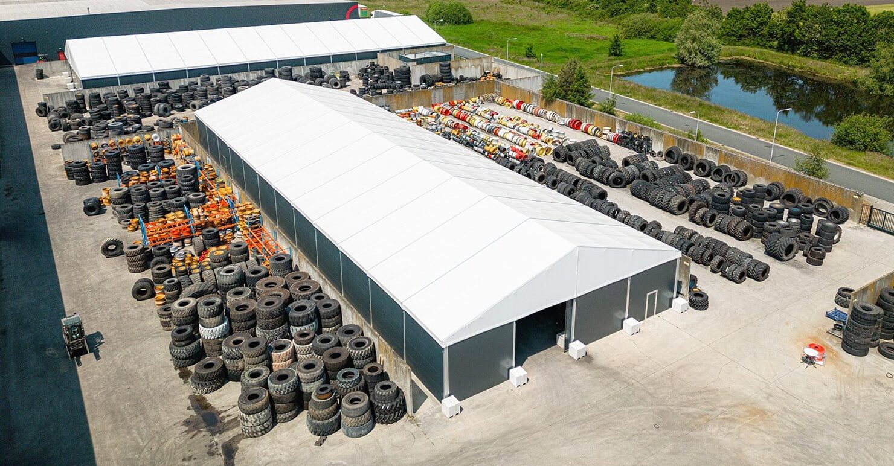
For Yakult, we installed a partially insulated T3 tent hall (10 x 15 x 4.5 m) to expand their storage capacity. The hall is positioned directly against the existing building, where we installed a rain gutter for a clean and watertight connection. An opening was created in the existing building to provide a direct passage between both spaces — practical and efficient for internal logistics.

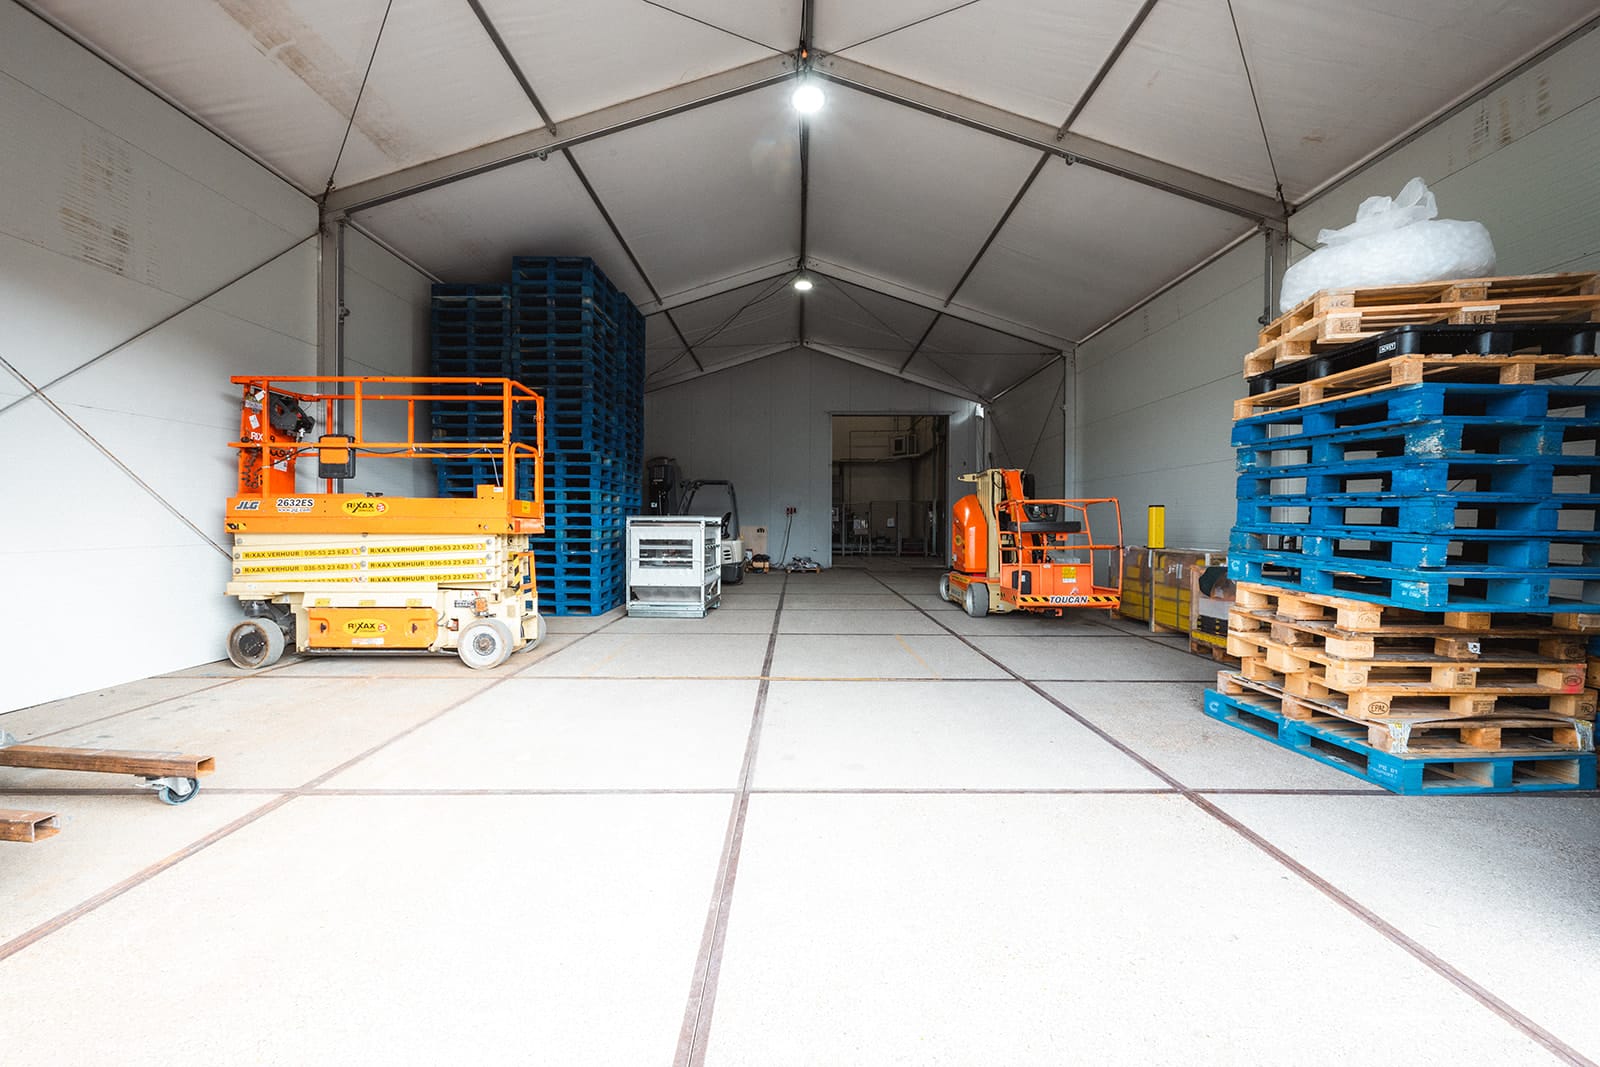
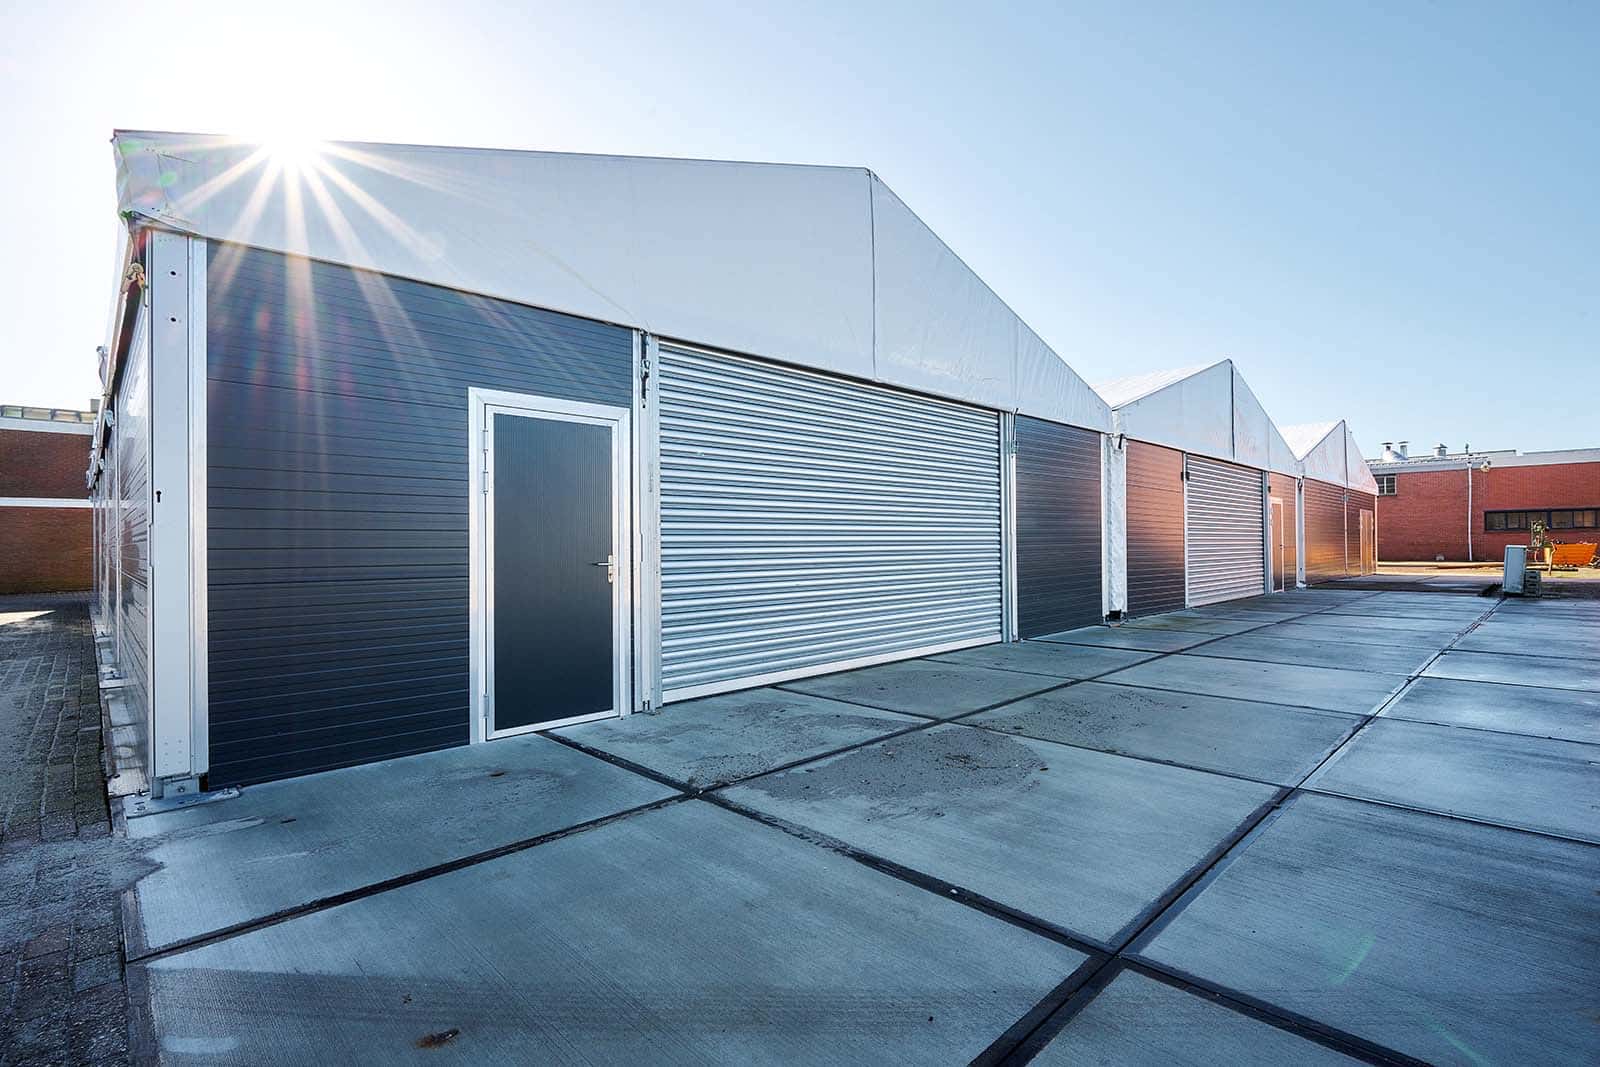
The tent hall is fully enclosed, allowing valuable materials to be stored safely. At the front, the hall is equipped with a roller shutter door and a personnel door, ensuring easy access for both staff and materials.

A compact, reliable solution that provided Yakult with extra space quickly, without disrupting daily operations.



View the T3 partially insulated tent hall

Partially insulated tent hall – T3
Versatile tent hall. Fully enclosed and possibility for climate control.
Width:
2.5 - 30 meters
Side height:
3 meters | 4.5 meters | 6 meters
Partially insulated tent hall – T3
Versatile tent hall. Fully enclosed and possibility for climate control.
Width:
2.5 - 30 meters
Side height:
3 meters | 4.5 meters | 6 meters
More information
Zon op geschakelde tenthallen Accell Nederland
  • Deels geïsoleerde tenthal – T3

Accell Nederland

Van T3 naar een T4 tenthal voor De Branding
  • Deels geïsoleerde tenthal – T3
  • Volledig geïsoleerde tenthal – T4

De Branding

Zijaanzicht deels geïsoleerde tenthallen Eurofast Group
  • Deels geïsoleerde tenthal – T3

Eurofast Group

Harm
Commercial Manager

Do you have a question or are you curious about the ideal industrial hall for you?