Wolters
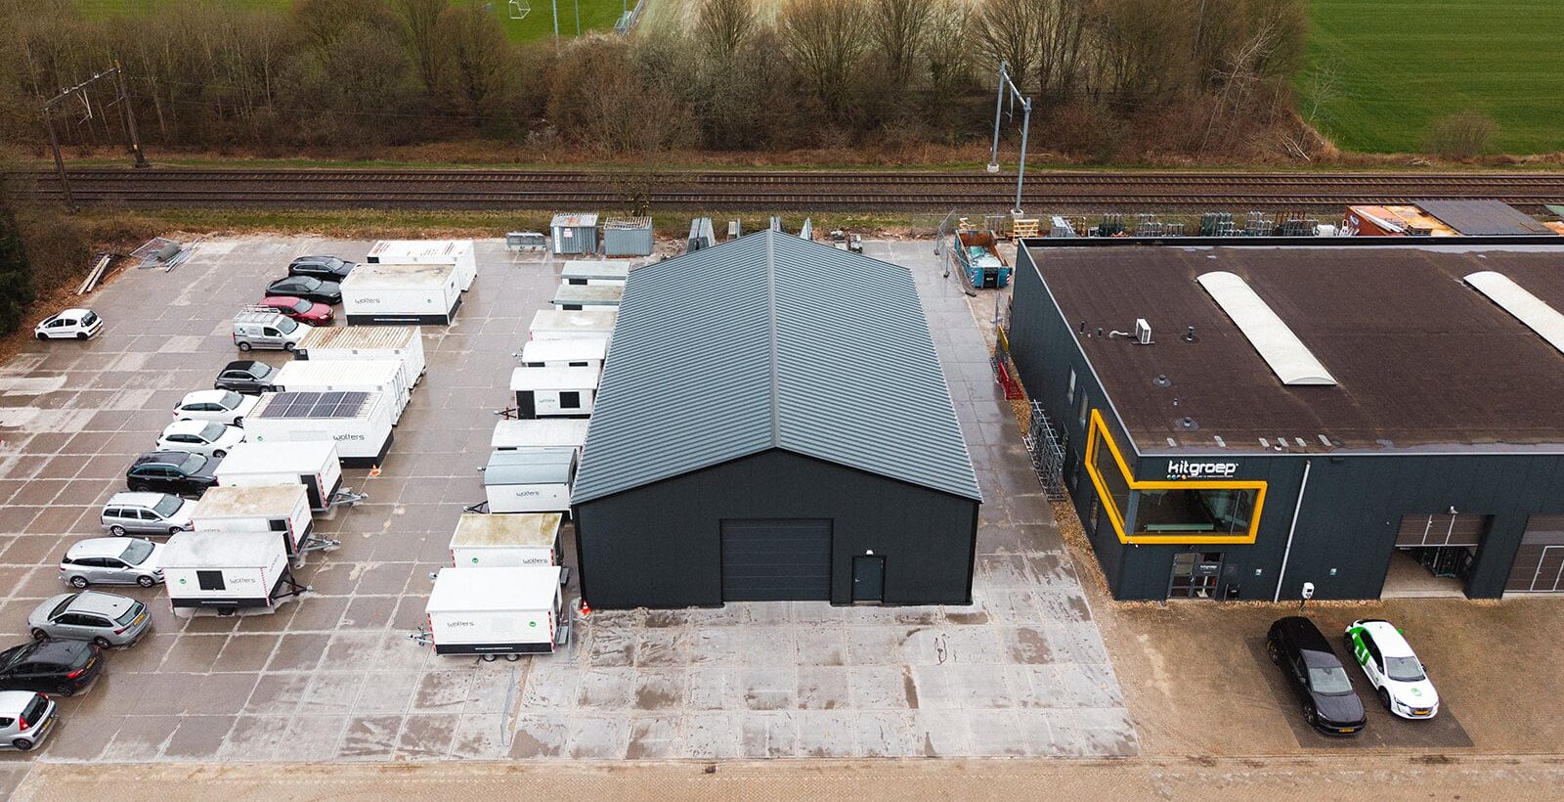



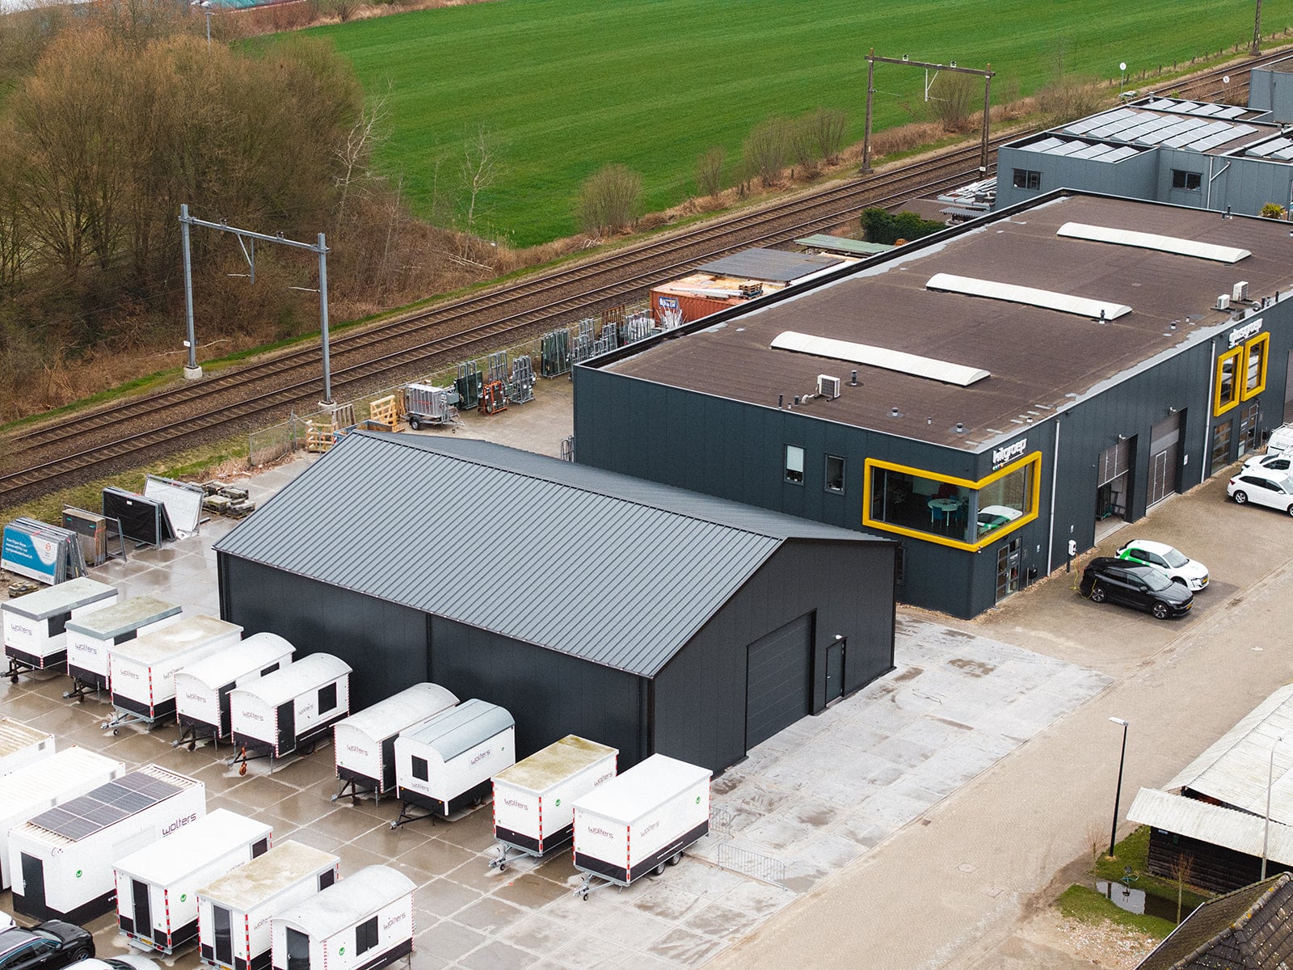
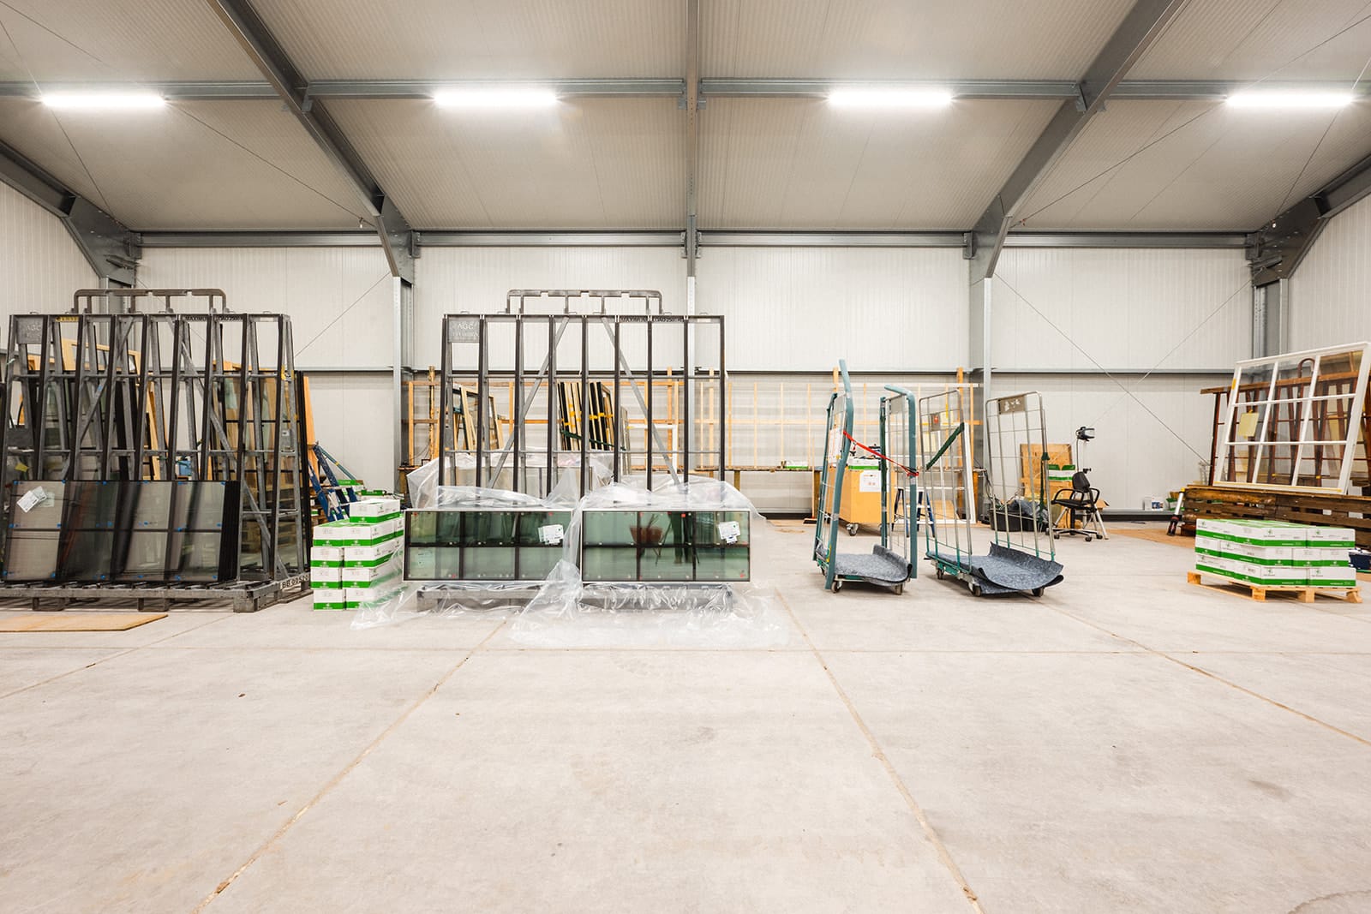
Wolters Vastgoedonderhoud specializes in the maintenance, renovation, and sustainability of real estate. For the Wolters Vastgoedonderhoud location in Deventer, we realized a temporary but fully functional workshop solution in the form of a T5 Flexhal. The hall is used as a workshop for the finishing of window frames and offers a practical expansion of the existing business premises.
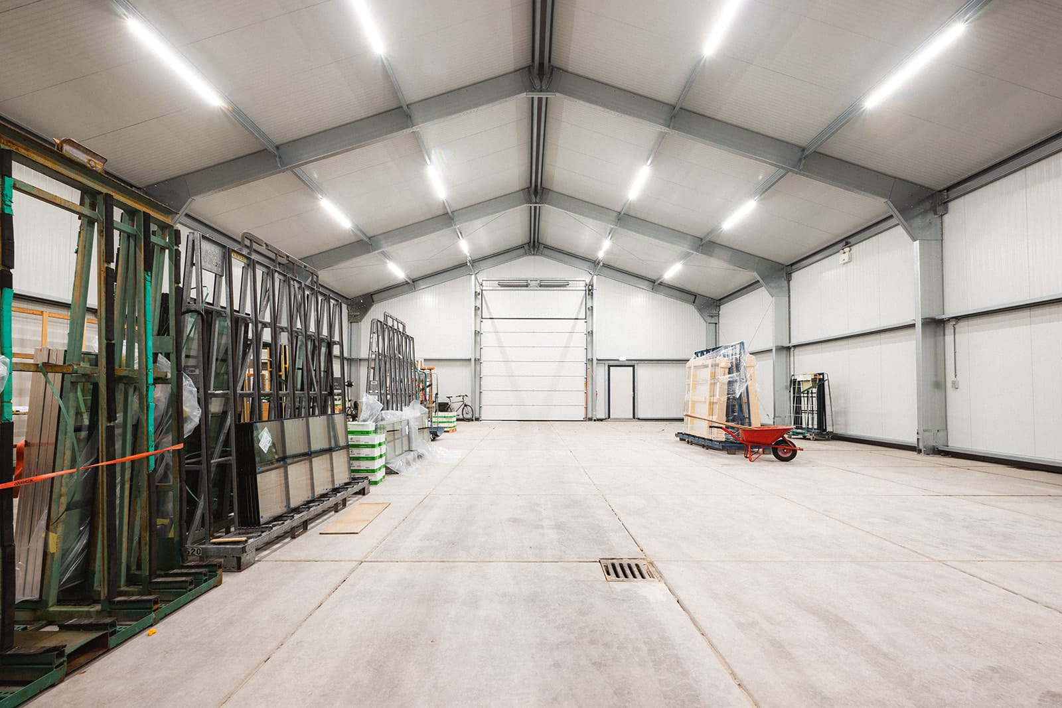
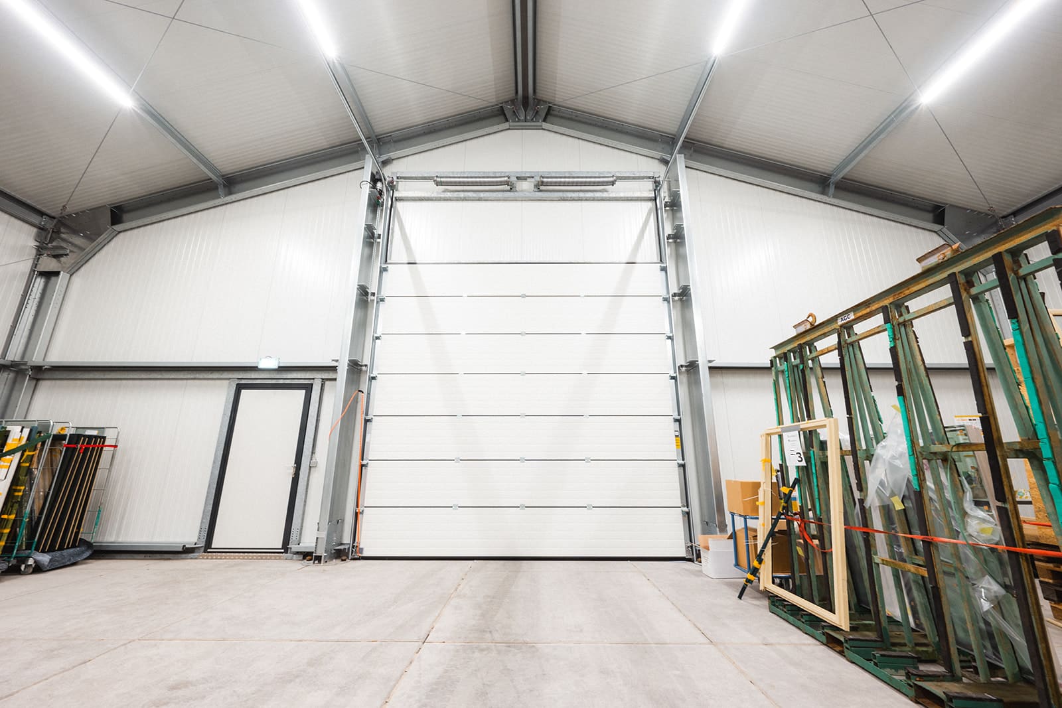
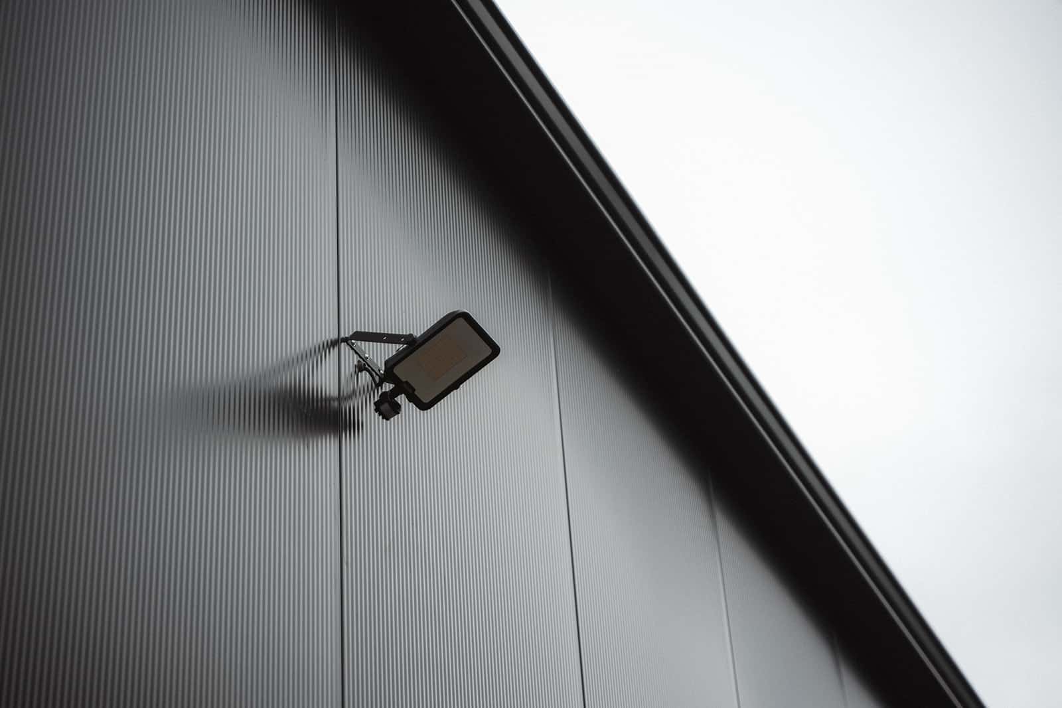
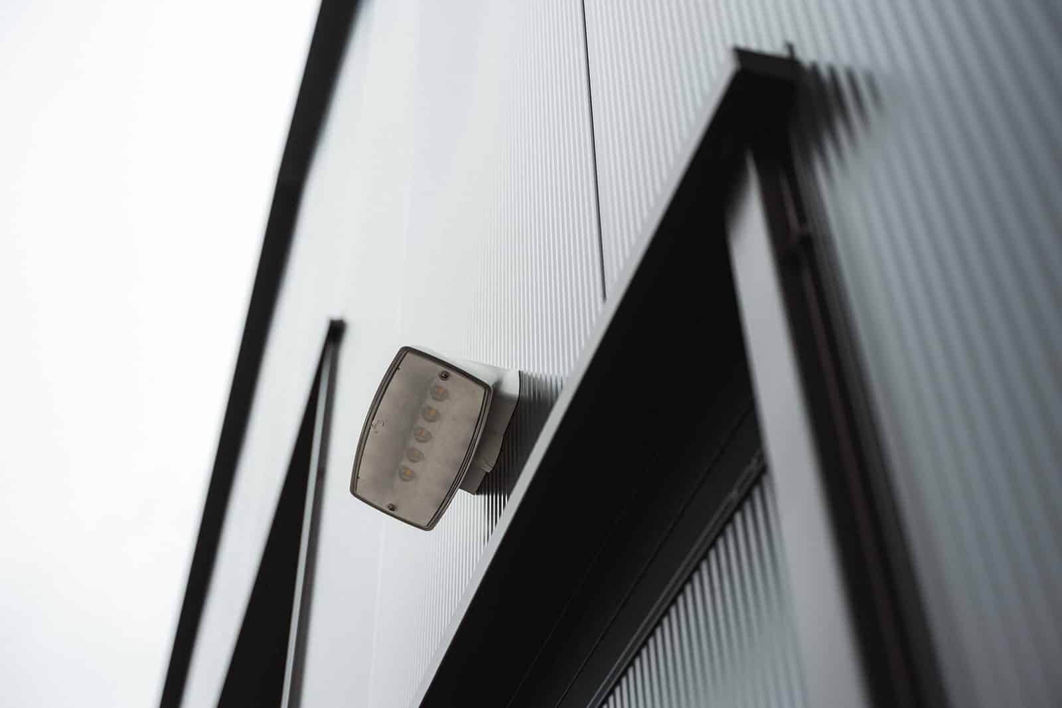
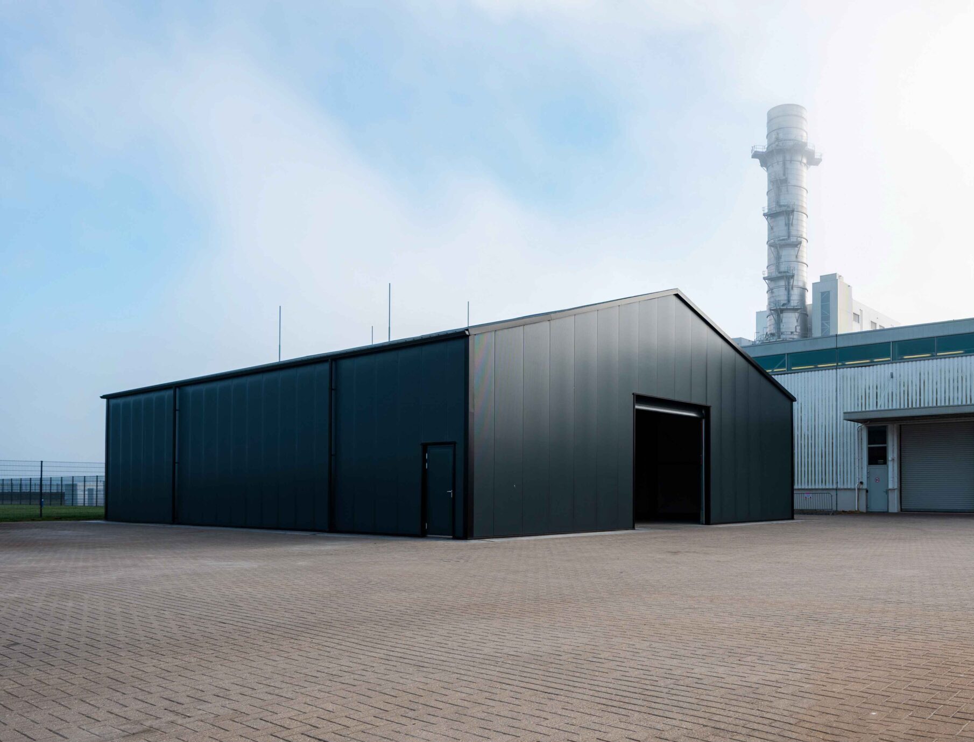
The T5 Flexhal has dimensions of 15 x 20 x 5 meters and is placed on Stelcon slabs. For an efficient workflow, the hall is equipped with two overhead doors and two personnel doors. Additionally, we delivered the hall complete with electricity and lighting, and the drainage was connected to the street gully. Thanks to the fast construction time, the workshop could be made fully operational within a short period.
View the T5 Flexhal
10 - 30 meters
4 meters | 5 meters | 6 meters
10 - 30 meters
4 meters | 5 meters | 6 meters