Van Wijk
Project details



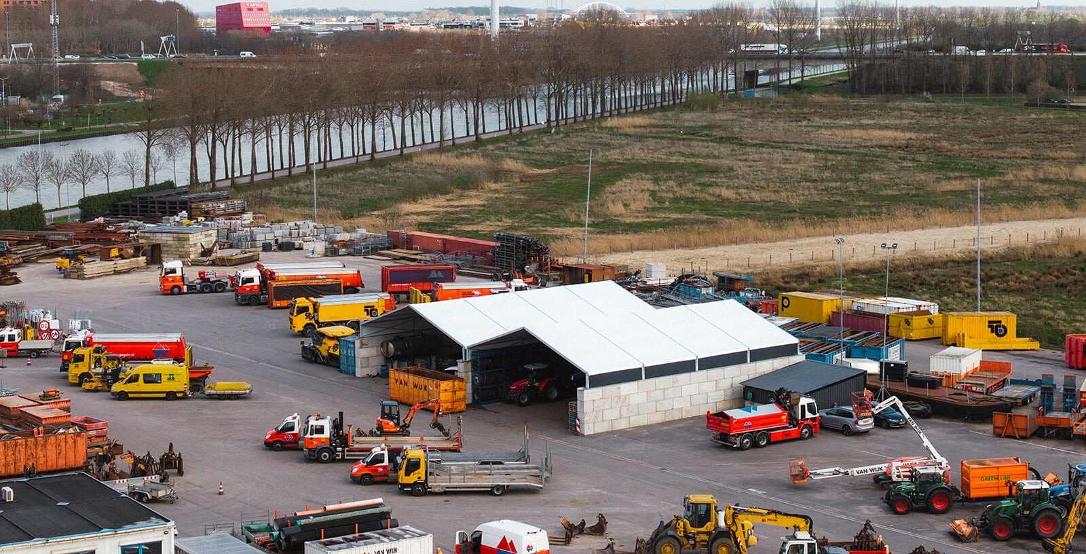
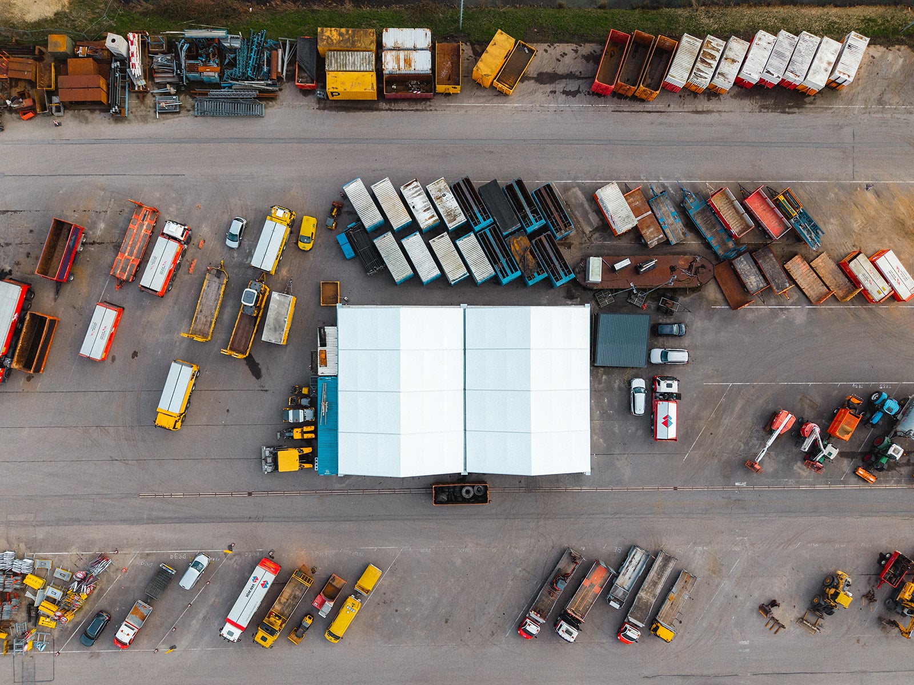
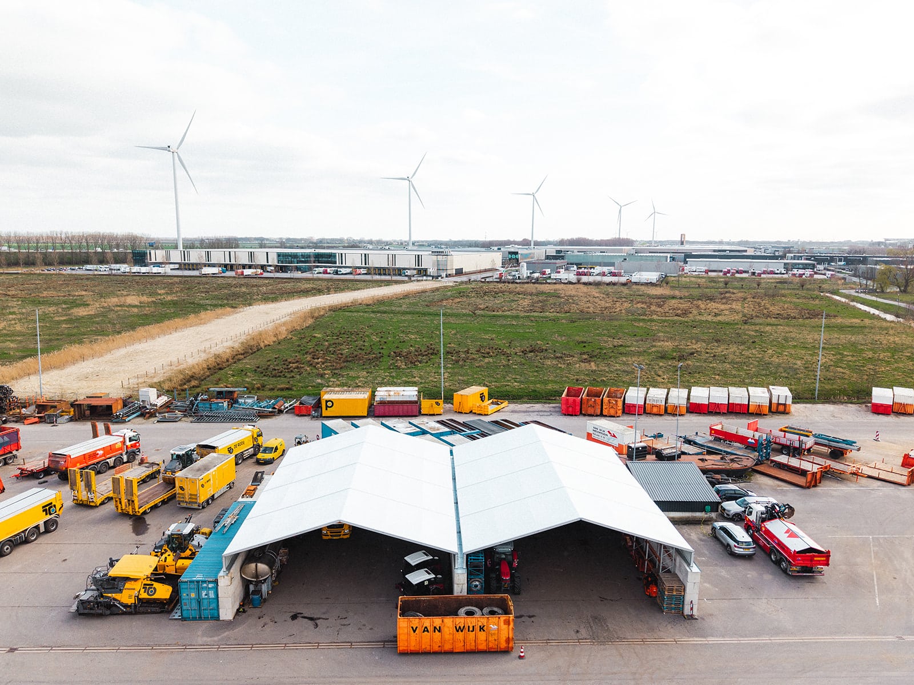
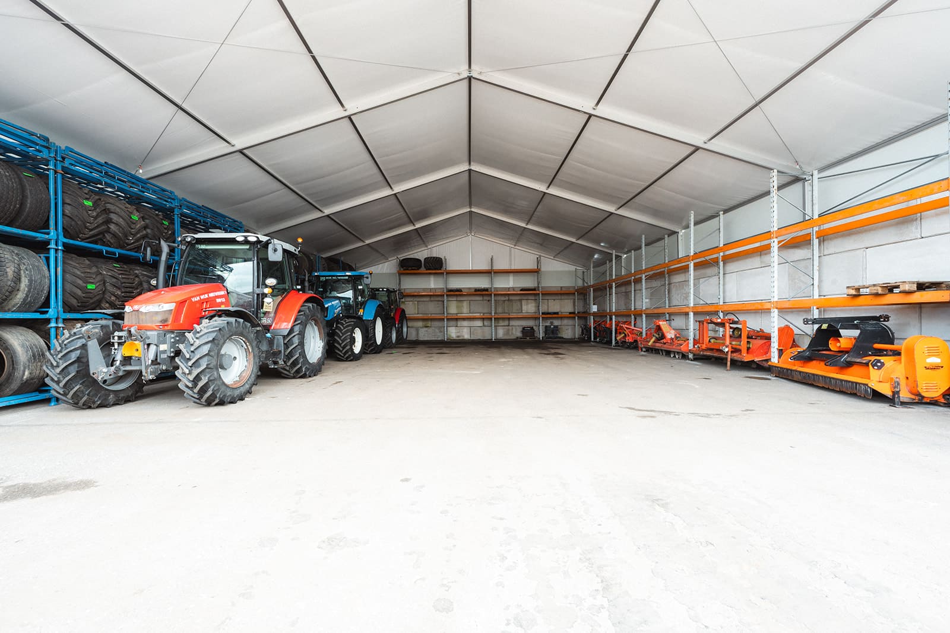
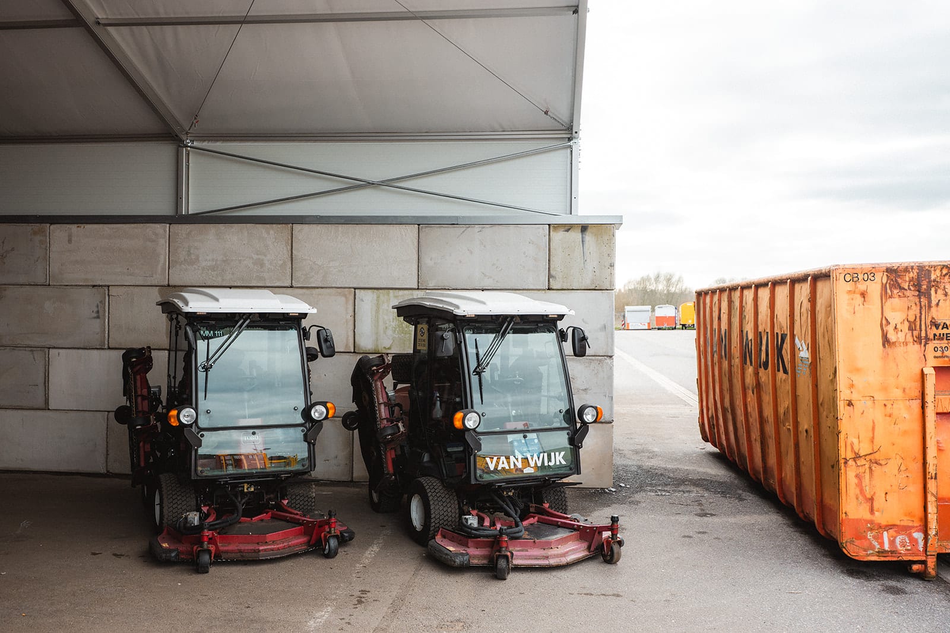
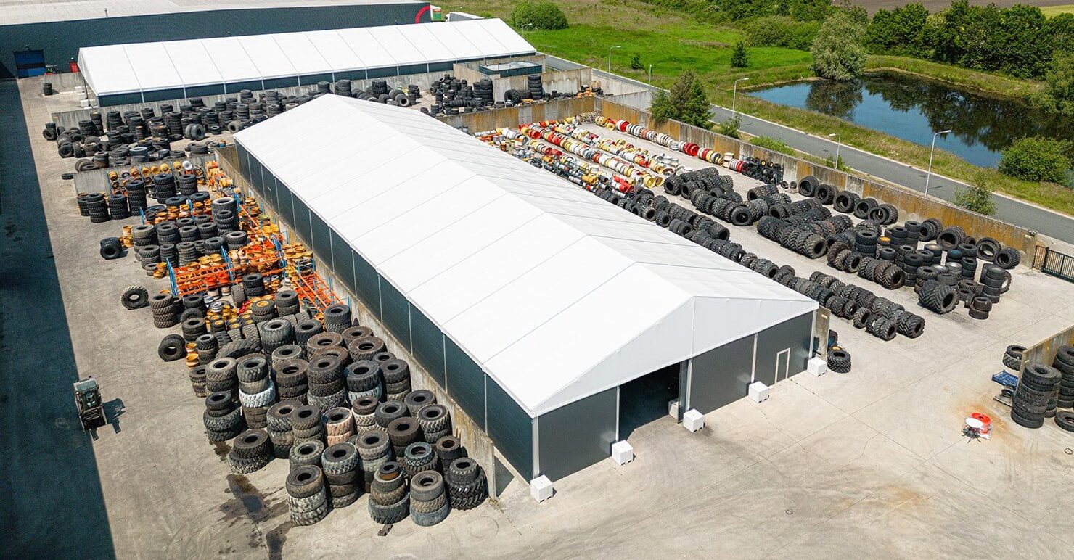
For Van Wijk Nieuwegein, we realized two T3 partially insulated tent halls of 15 x 20 x 1 meter each, together providing 600 m² of extra storage space. The halls are used for the dry storage of machinery and offer a practical solution for storing materials and machines protected from weather influences.
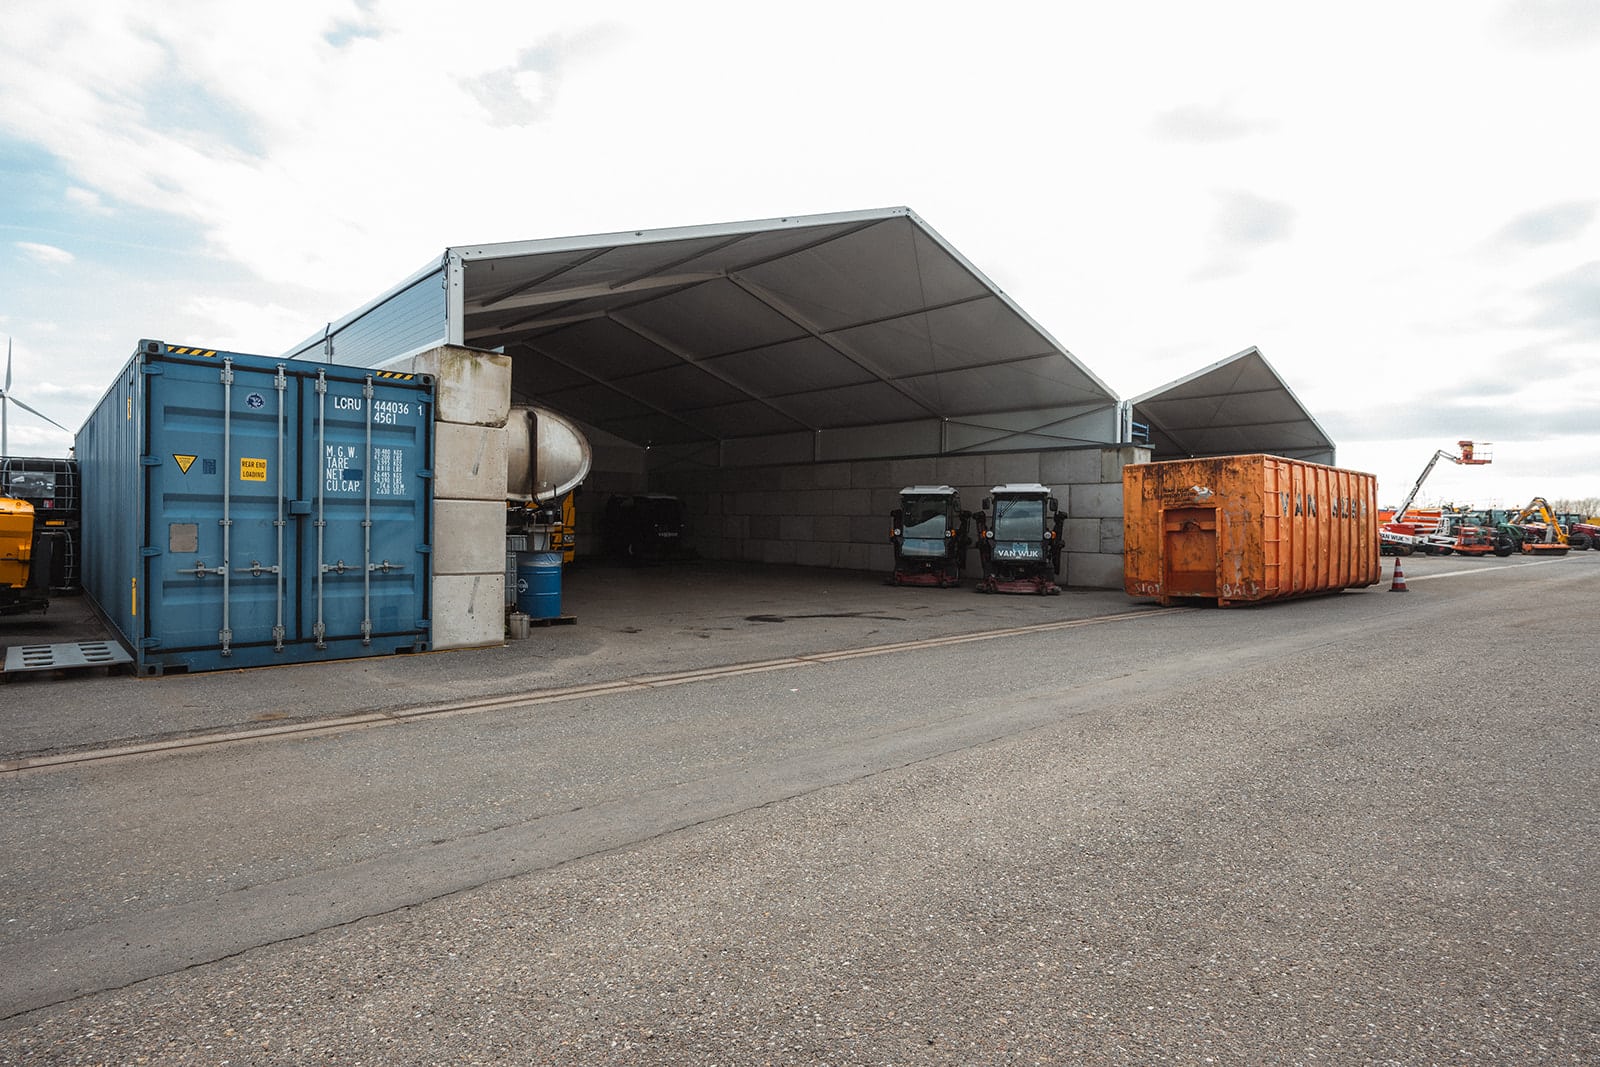
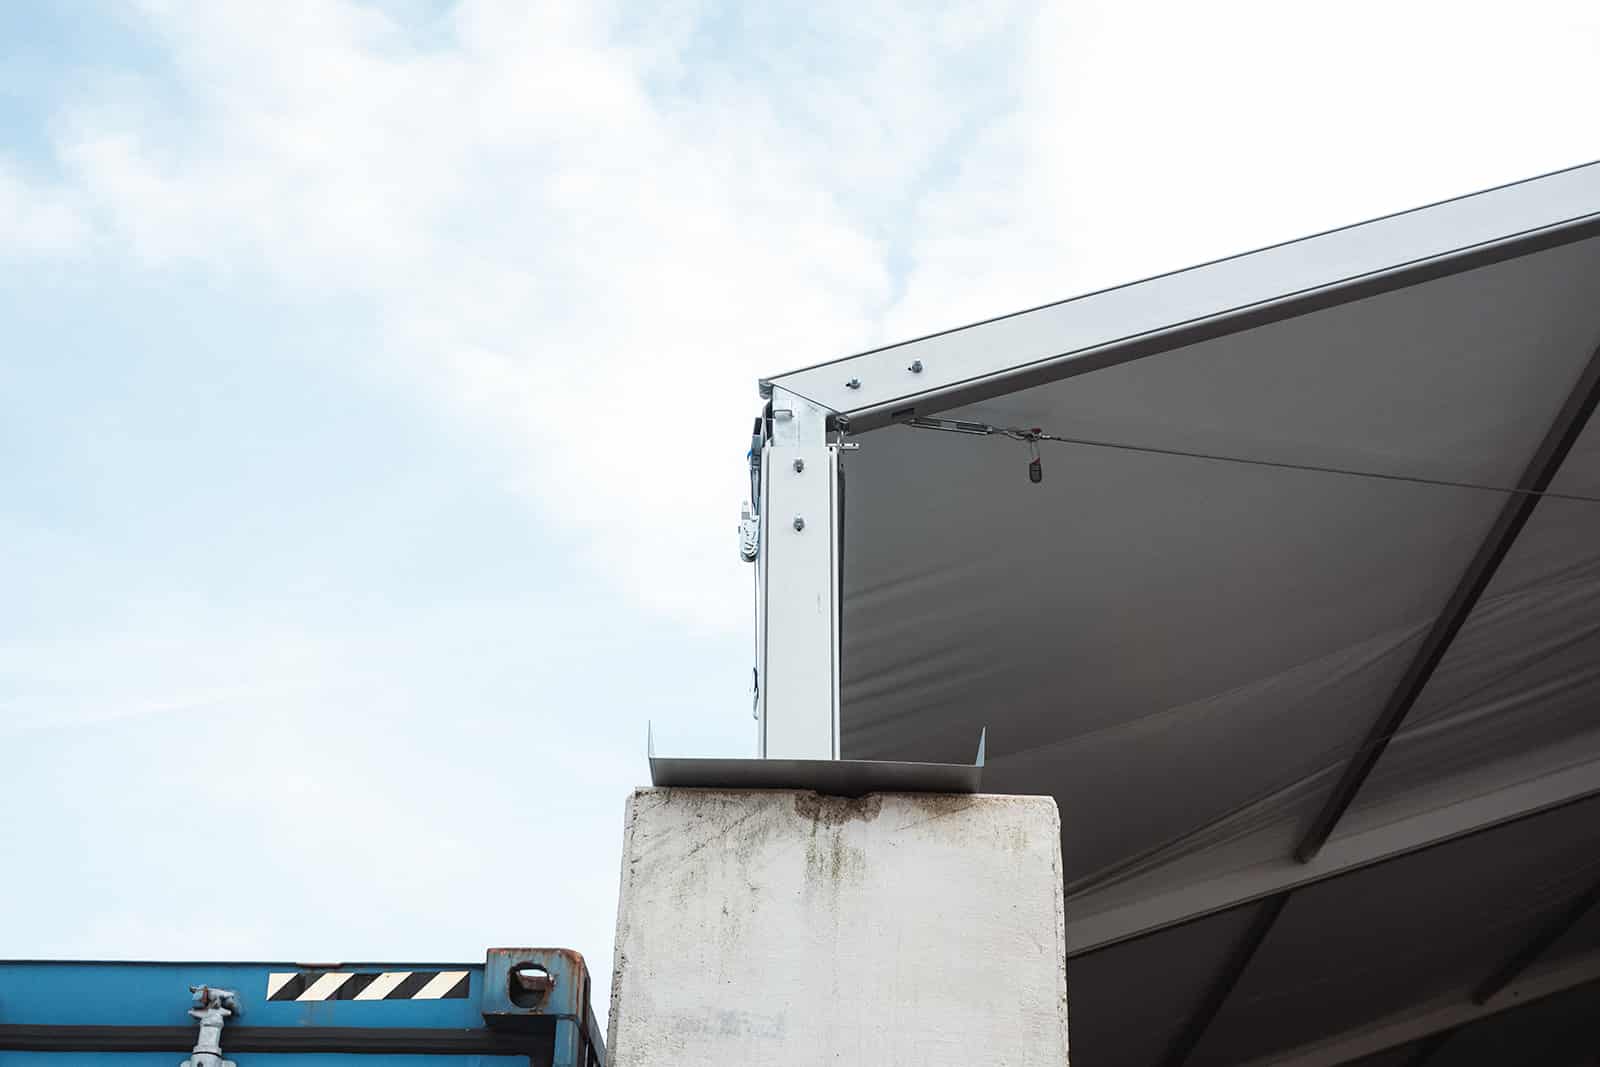
The structures are built on concrete block walls, where consideration was given not only to functionality but also to a smart structural solution. The legs of the halls are anchored into the top row of concrete blocks, and the blocks are linked to each other with steel strips. As a result, the entire concrete edge functions as ballast for the structure. Additionally, the halls are equipped with a box gutter, so that rain is neatly drained outside the canopies.
Efficient use of space was also taken into account within the halls, including the use of racking for the storage of materials and parts.
2.5 - 30 meters
3 meters | 4.5 meters | 6 meters
2.5 - 30 meters
3 meters | 4.5 meters | 6 meters