SMO Traverse

Project details

15 x 30 x 3.5 meters

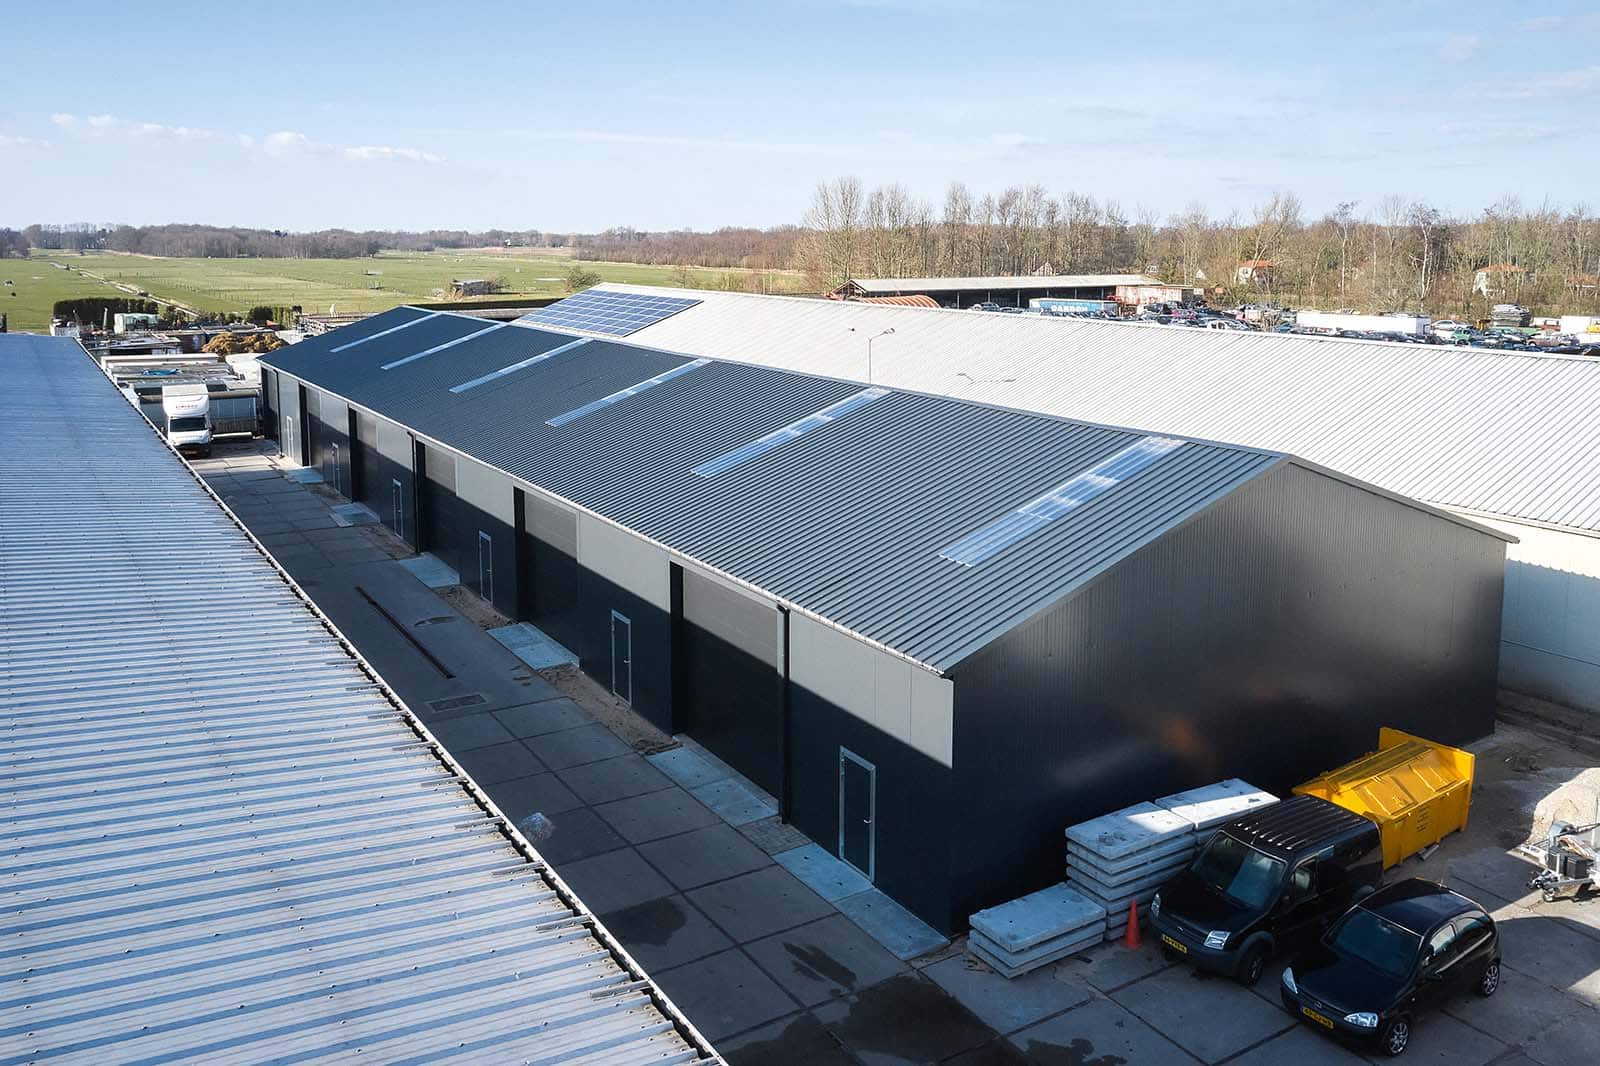
Flexhal as shelter for homeless seasonal workers

Many Eastern European seasonal workers become homeless when their employment ends. Returning to their country of origin is often not an option, and without shelter, they find themselves in vulnerable situations. The municipality of Tilburg, together with SMO Traverse, an organization specialized in shelter and guidance, sought a fast, practical, and sustainable solution.

“We were looking for a solution that could be realized quickly and where our clients feel safe. The Flexhal fully meets those requirements. The excellent insulation and user comfort make this an ideal choice for temporary shelter.”

SMO Traverse

Our Flexhal provides a solution for SMO Traverse

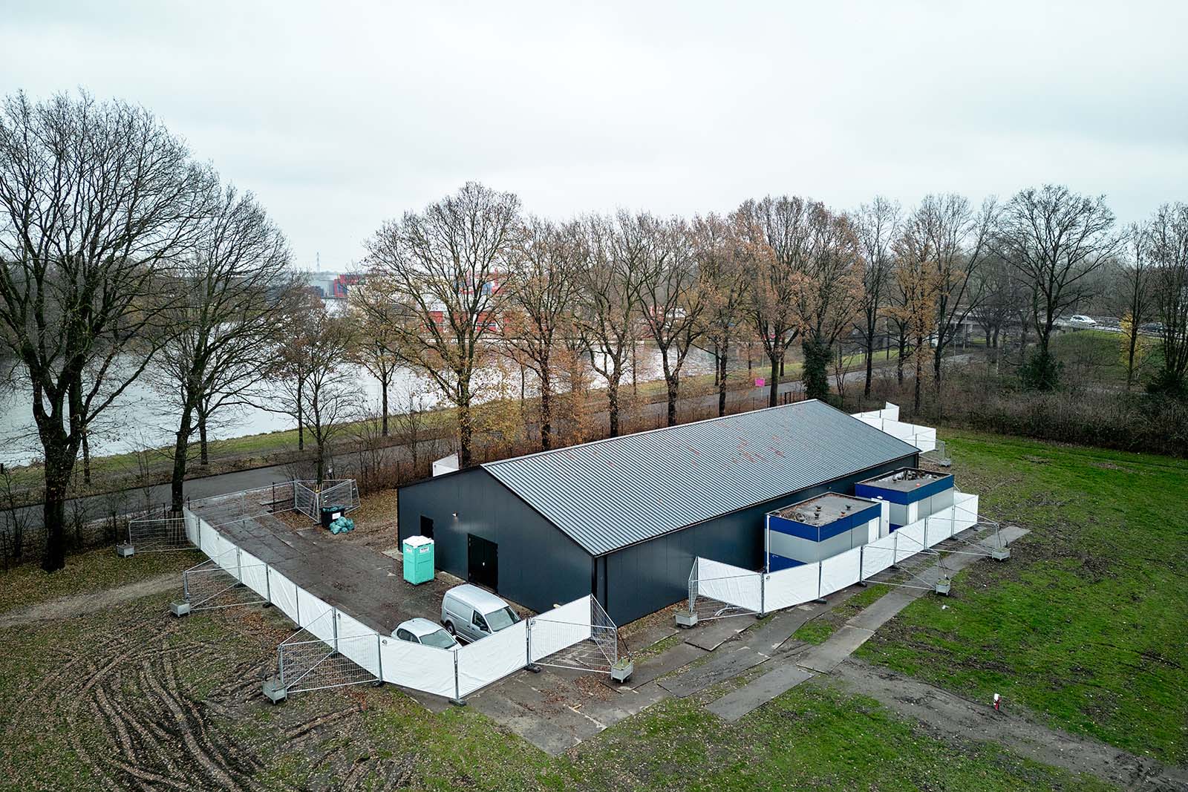
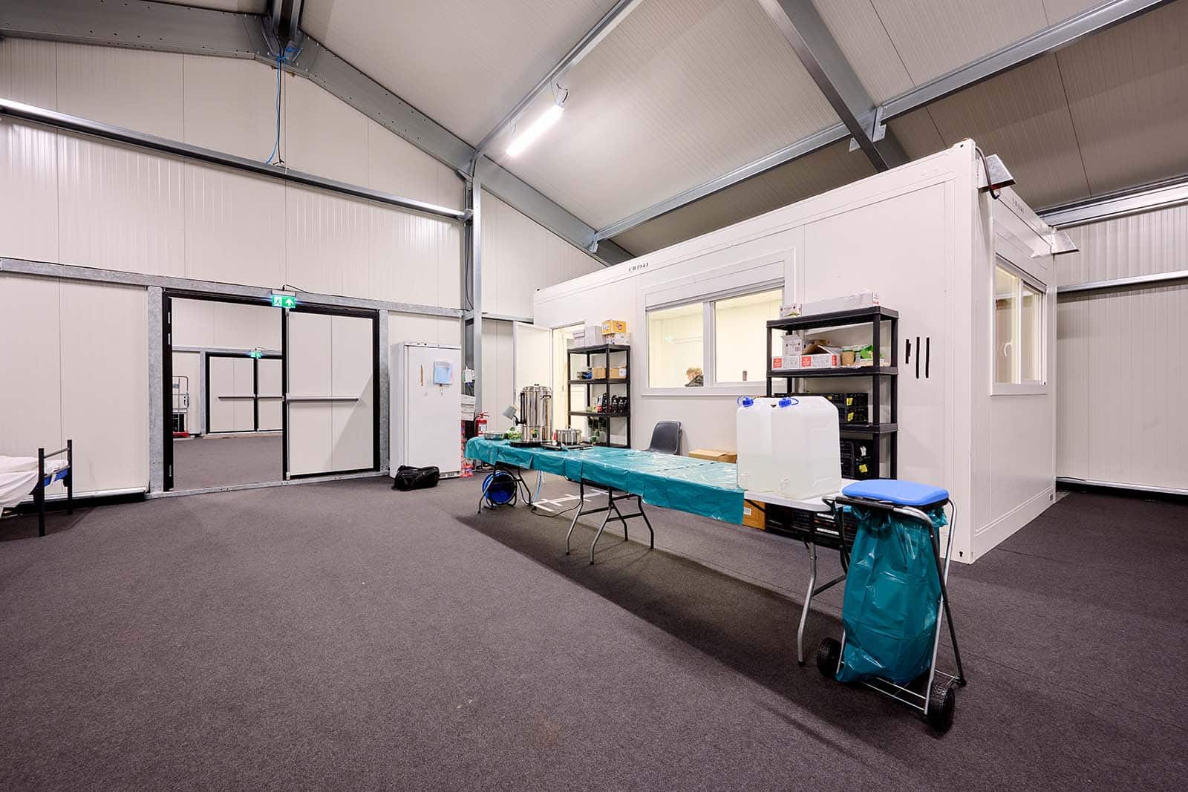
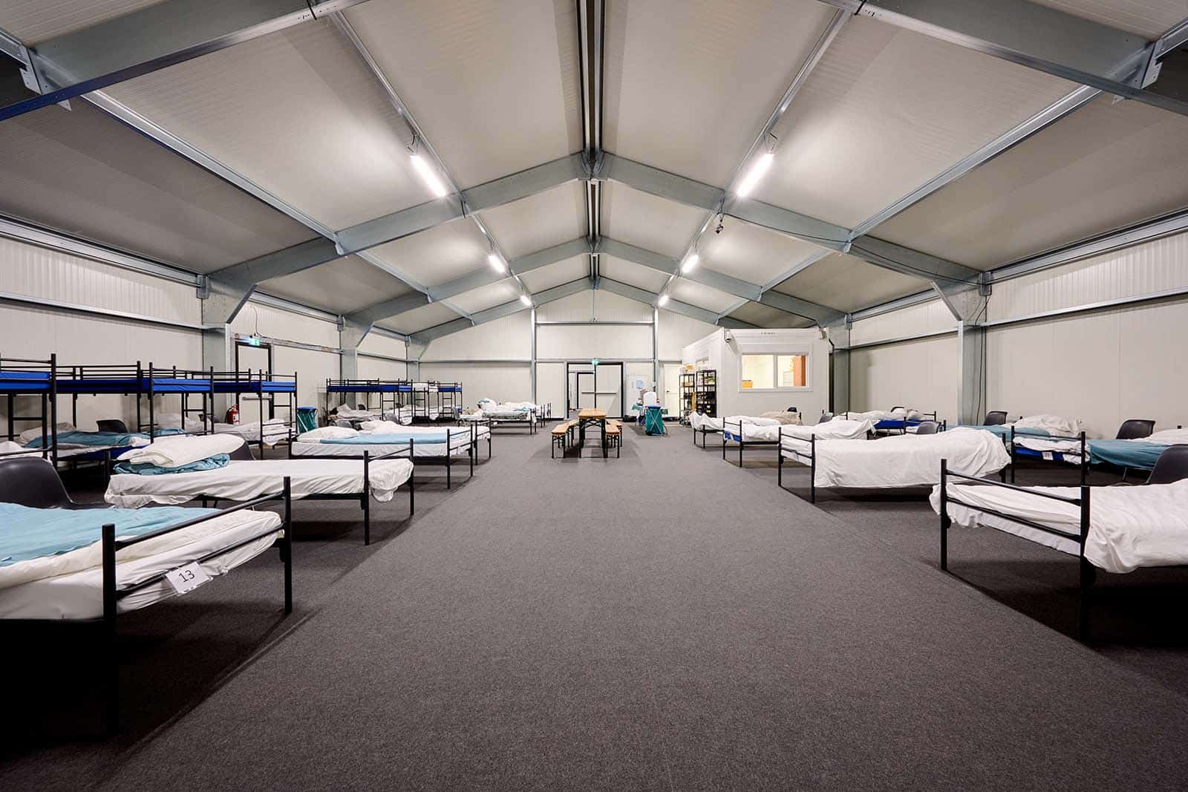
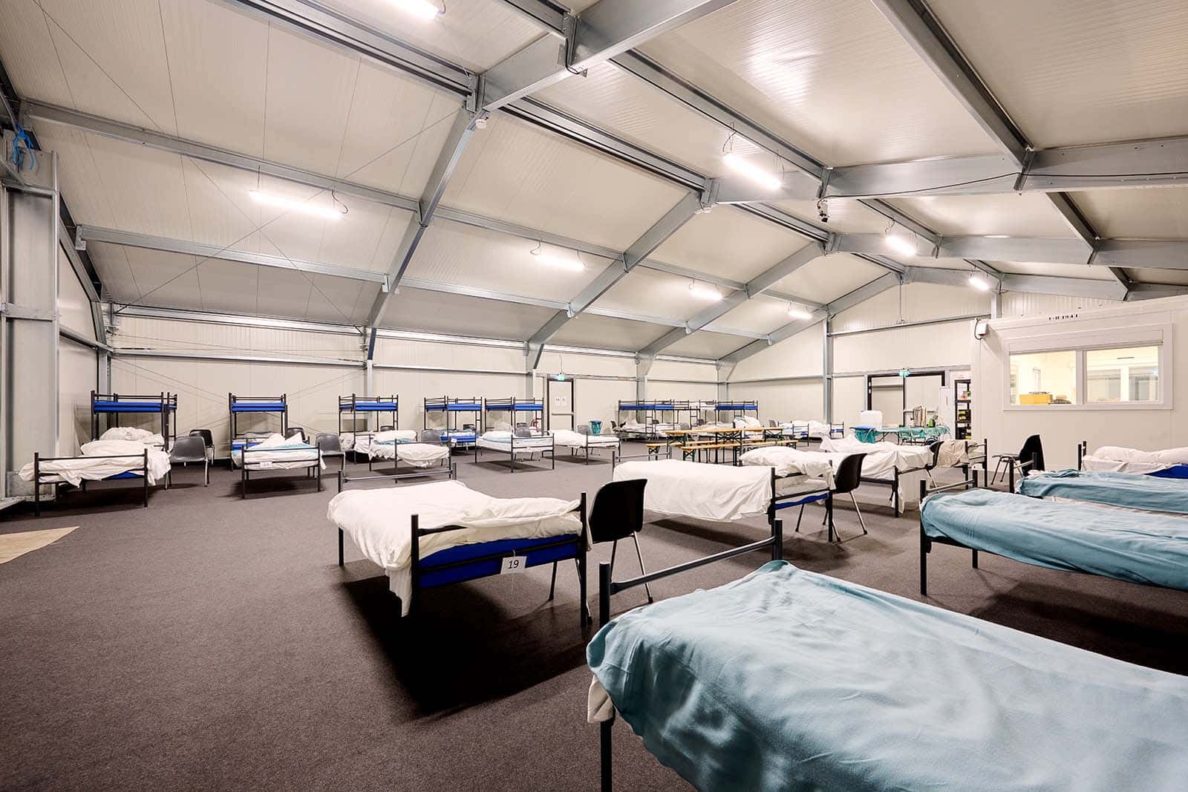
With dimensions of 15 x 30 x 3.5 meters, the hall is spacious enough to accommodate 42 people. Thanks to the excellent insulation, the indoor climate is suitable for both summer and winter conditions. As a result, residents are guaranteed a dry, warm place to sleep and can utilize facilities such as beds, sinks, and showers.

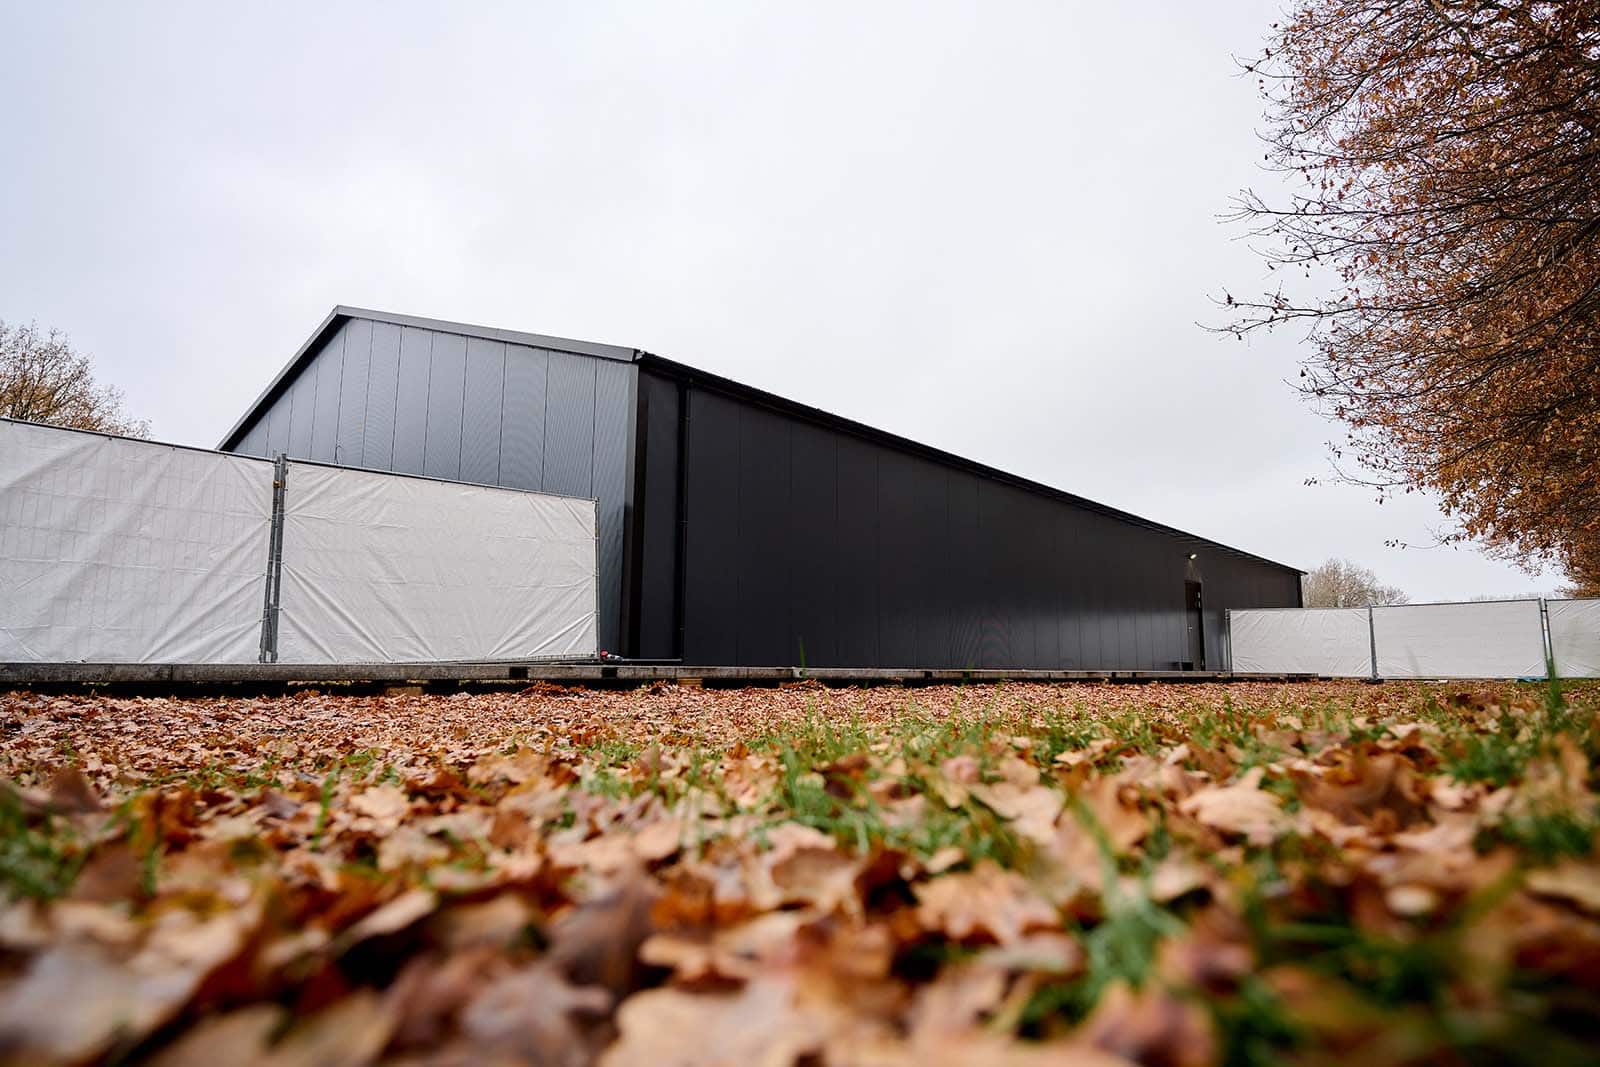
The Flexhal distinguishes itself through its solid construction. Unlike a tent hall, this solution feels like a full-fledged building, which contributes to the sense of safety and stability for the users.
Video Thumbnail

View all photos

Flexhal SMO Traverse Tilburg
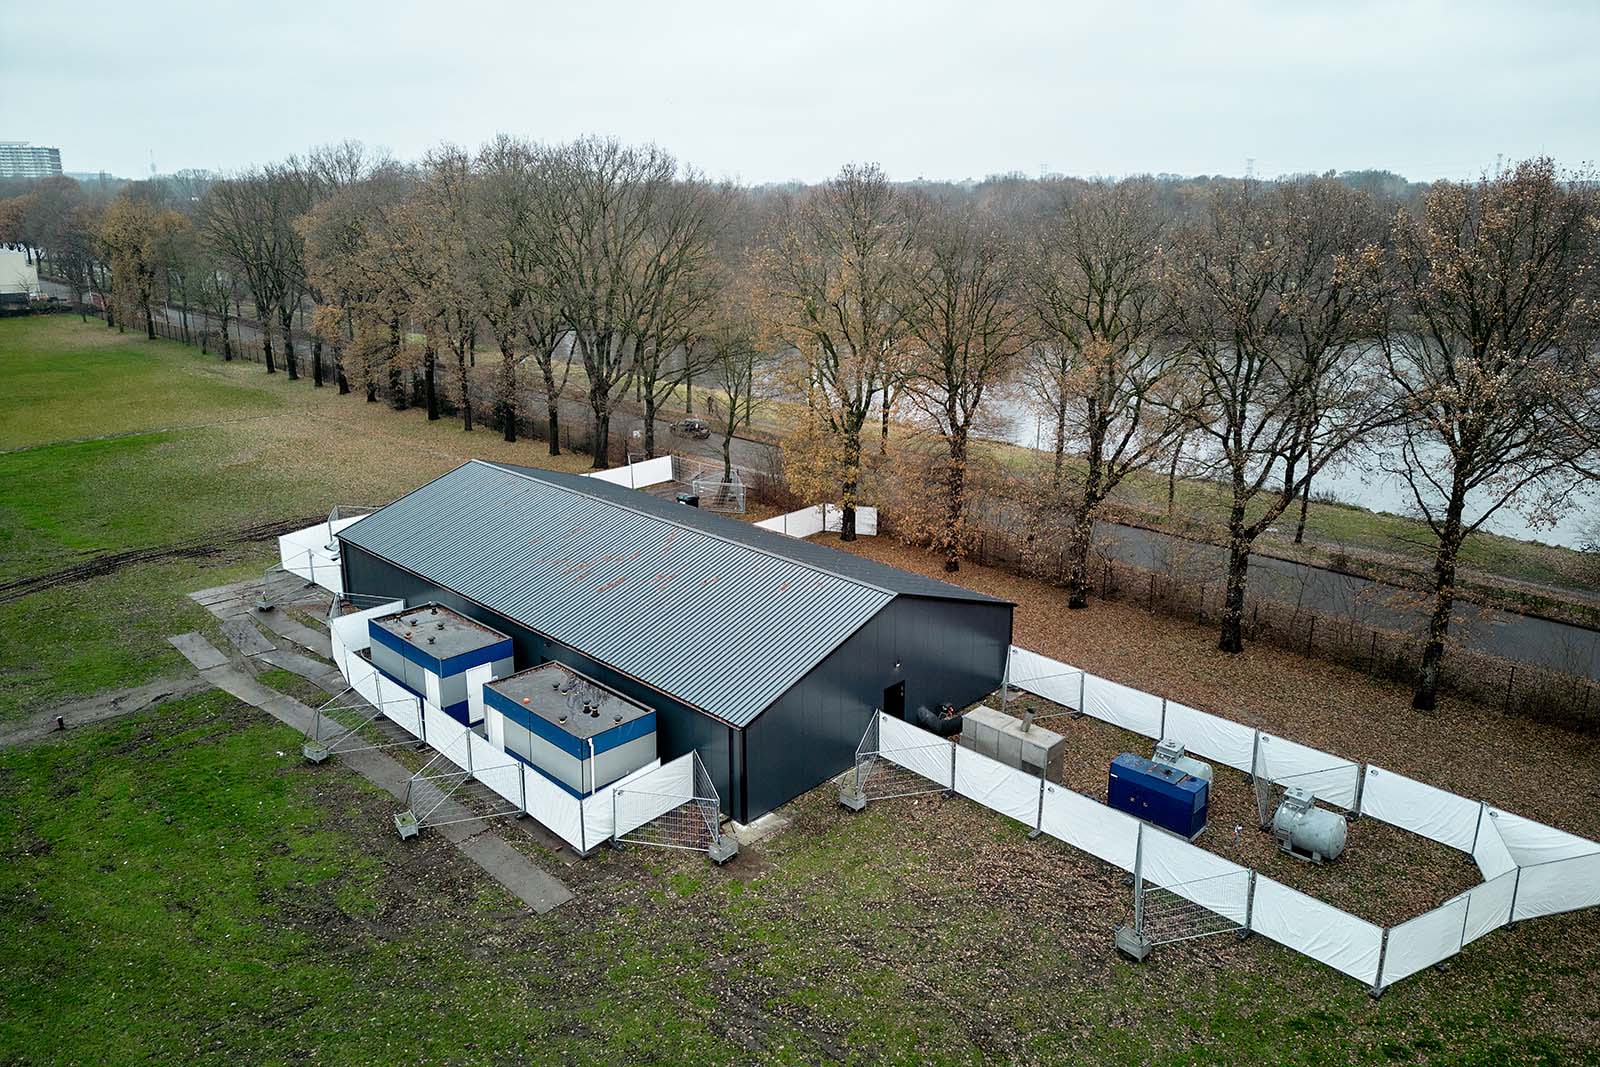
Tijdelijke gebouw voor SMO Traverse voor noodopvang daklozen arbeidsmigranten
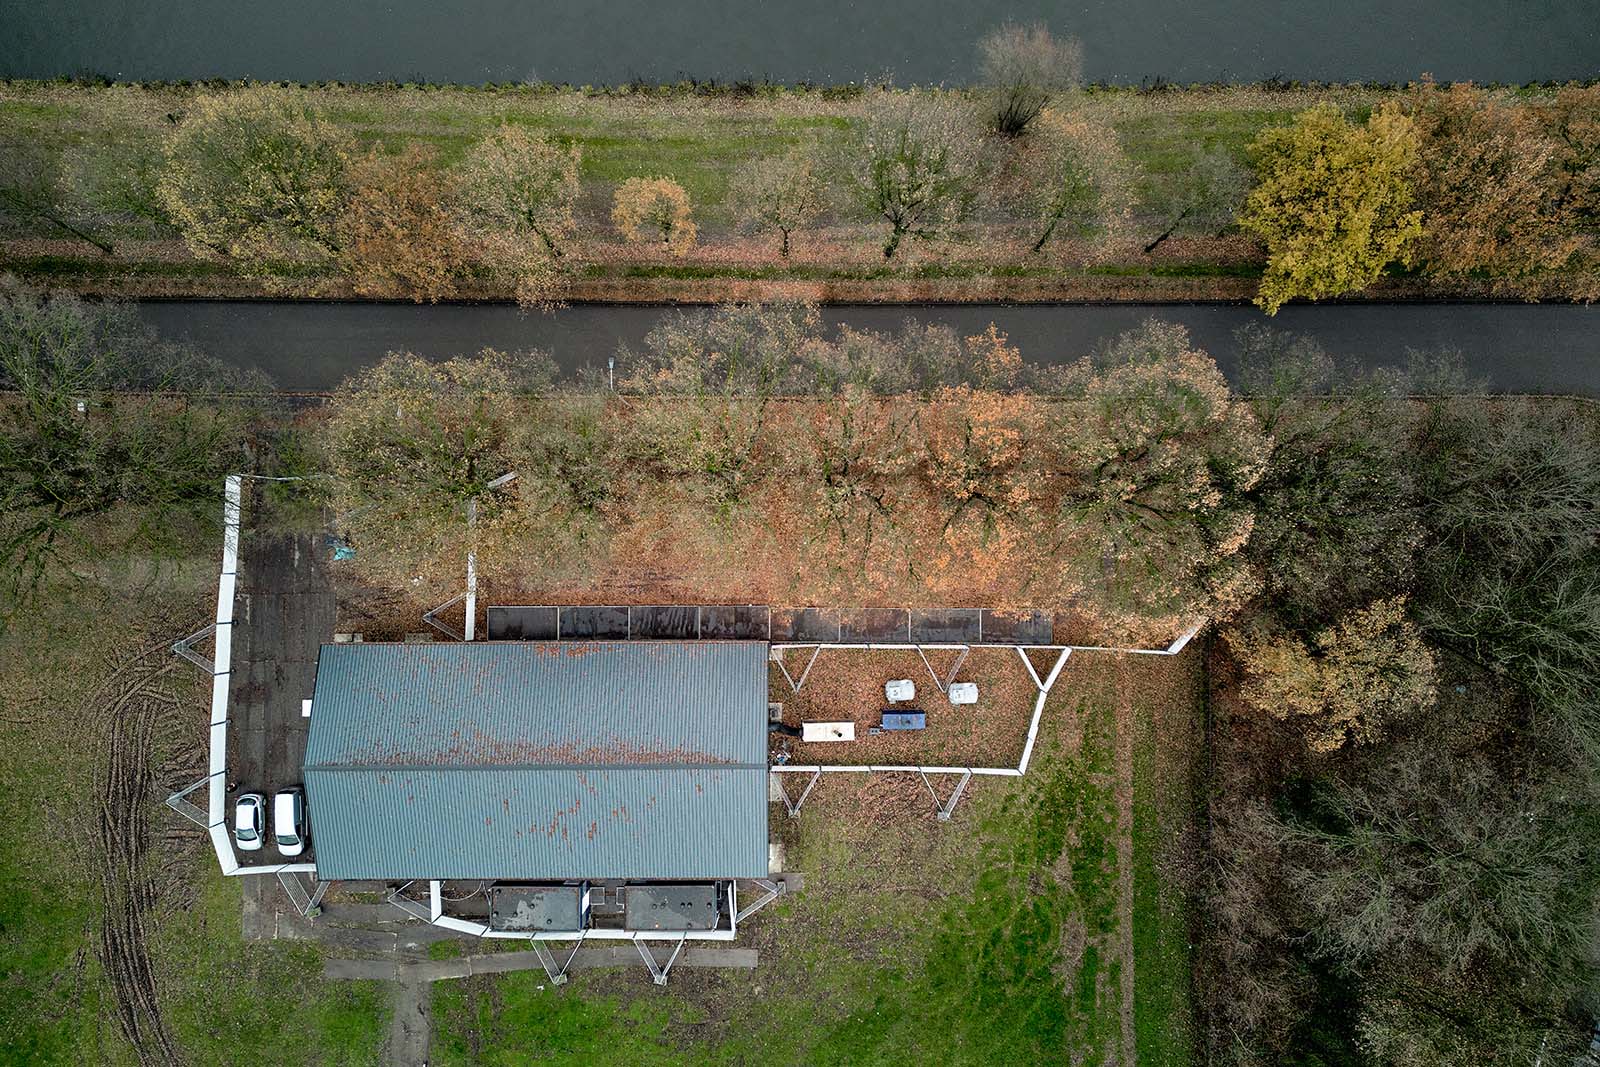
Bovenaanzicht locatie Flexhal in Tilburg voor SMO Traverse
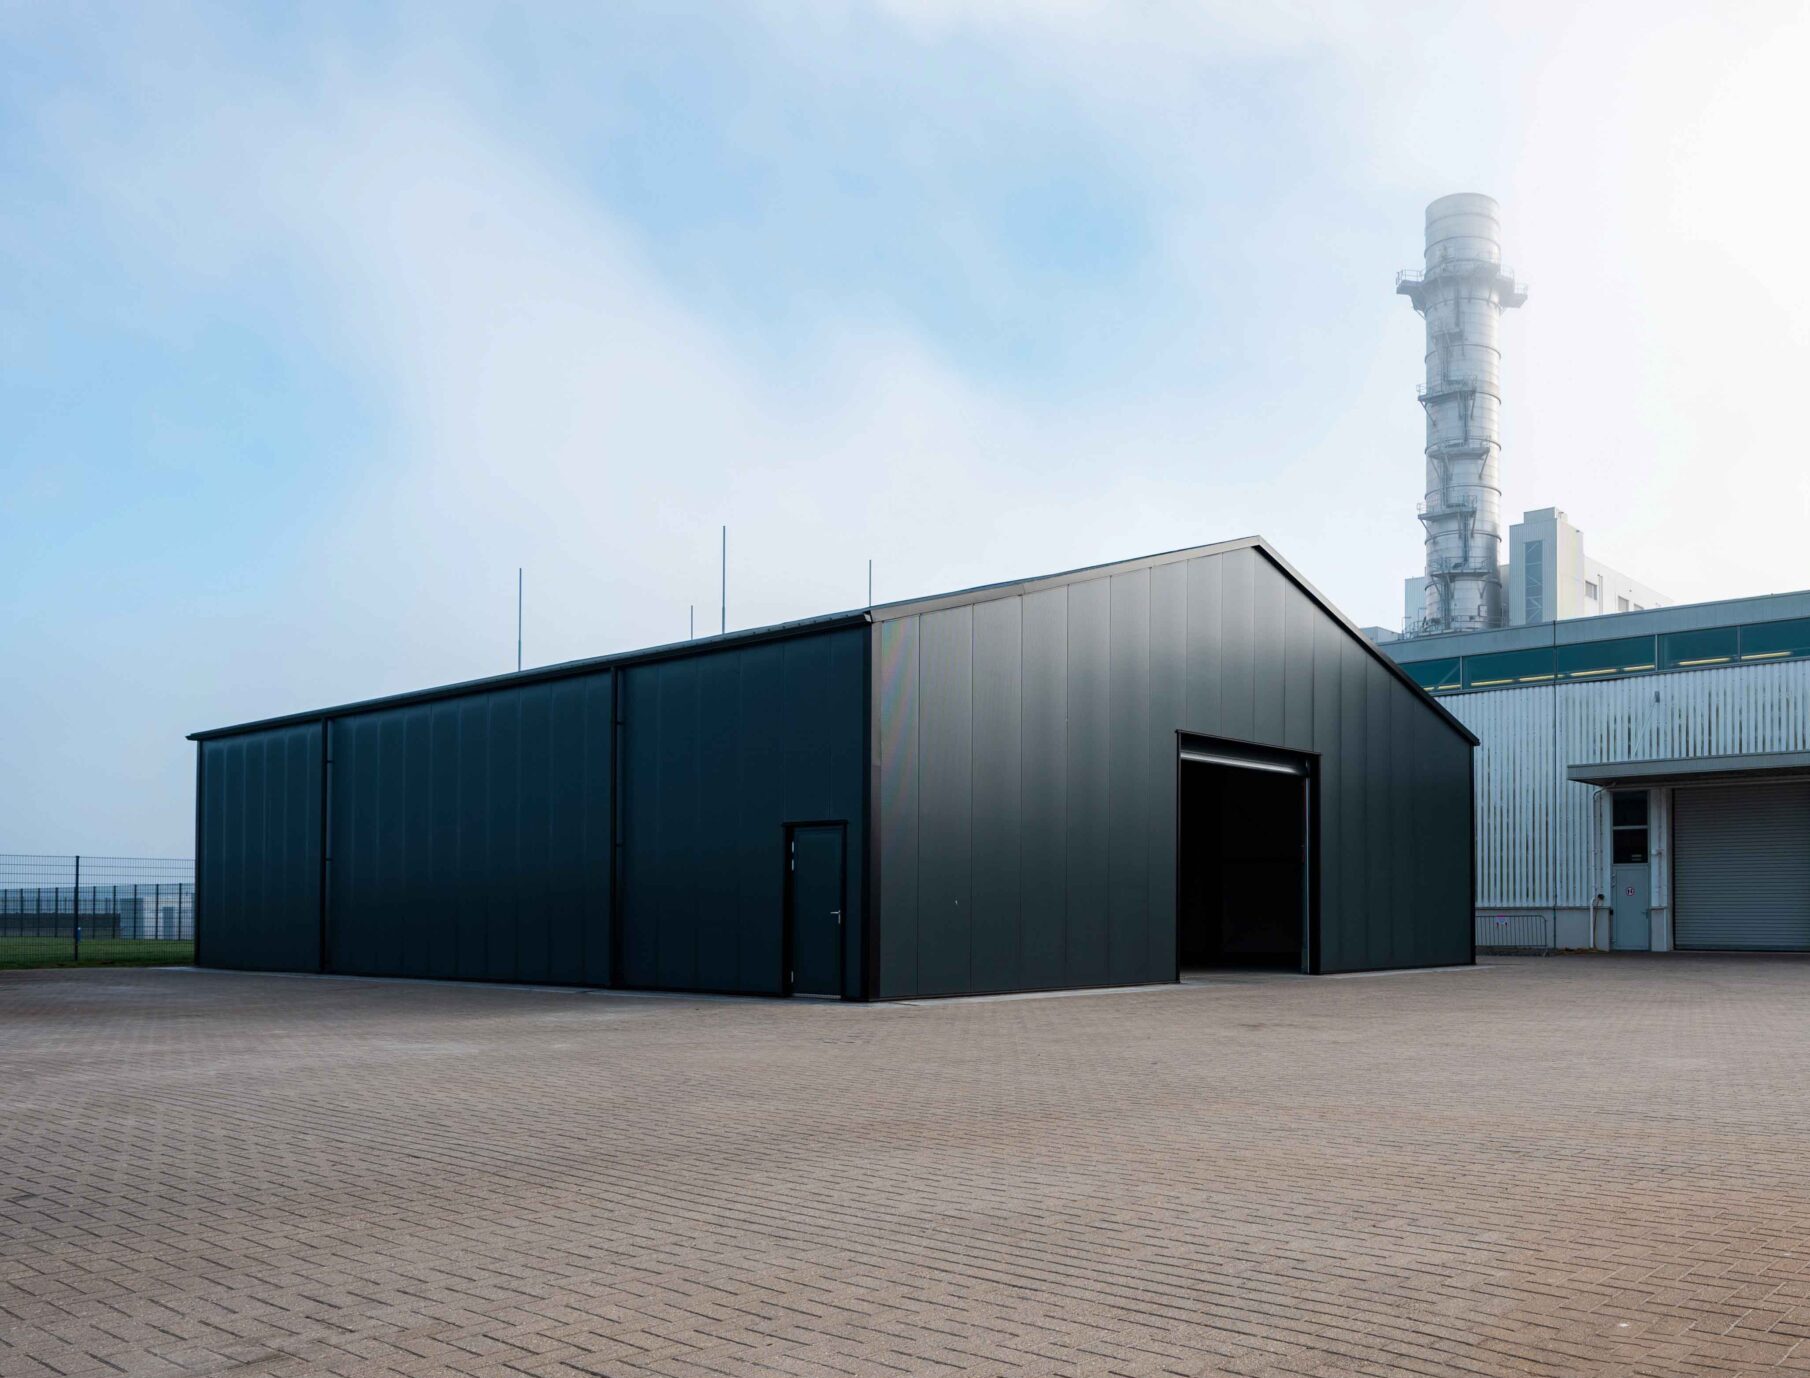
Buitenkant Flexhal opvanglocatie SMO Traverse
Noodopvang in een Flexhal voor SMO Traverse
Noodopvanglocatie SMO Traverse in een Flexhal als Calamiteiten tent
Kantoorunit in Flexhal voor noodopvang dakloze arbeidsmigranten SMO Traverse
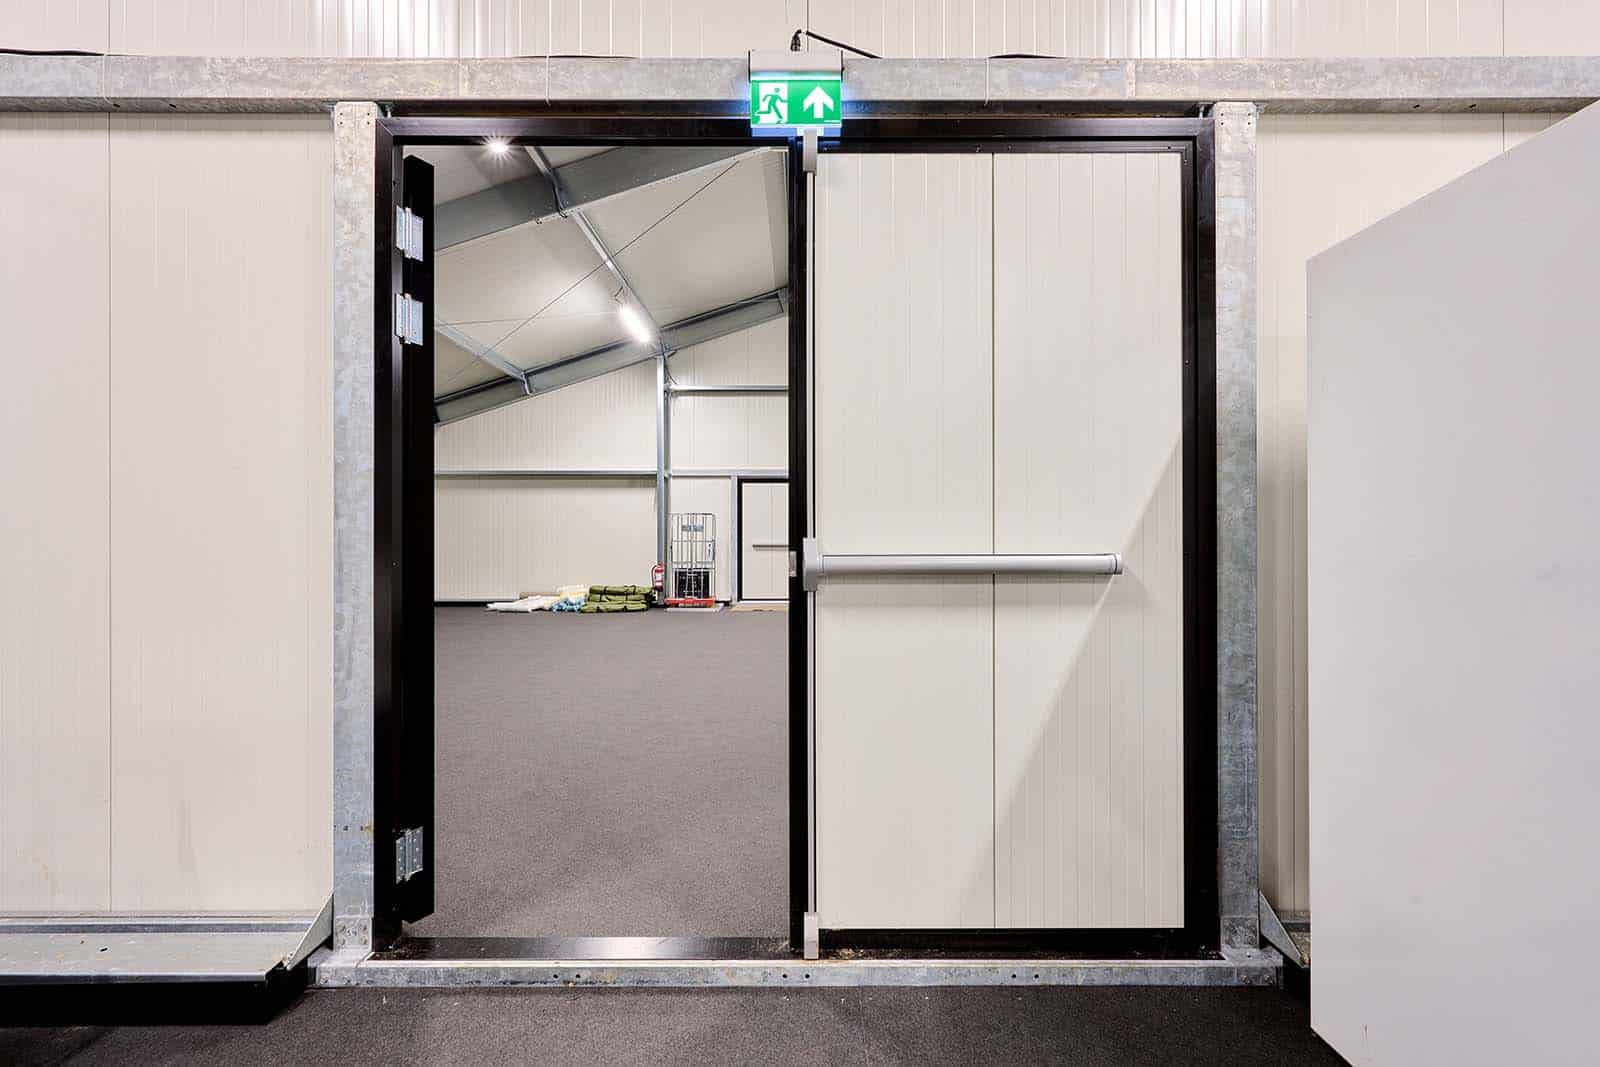
Dubbele loopdeur als nooduitgang in Flexhal van SMO Traverse

View our T5 Flexhal

Flexhal – T5
The appearance of an industrial hall, the flexibility of a tent hall.
Width:
10 - 30 meters
Side height:
4 meters | 5 meters | 6 meters
Flexhal – T5
The appearance of an industrial hall, the flexibility of a tent hall.
Width:
10 - 30 meters
Side height:
4 meters | 5 meters | 6 meters
More information

Advantages of a Flexhal as a temporary shelter

  • Rapid realization: The hall was ready for use within a few weeks.
  • Excellent insulation: Suitable for both summer and winter conditions.
  • Ample capacity: Space for 42 people including sanitary facilities.
  • Flexible solution: Suitable for various purposes, such as housing refugees or migrant workers.
  • High user-friendliness: Feels like a permanent hall, not a temporary tent hall.
Video Thumbnail

View more Flexhals

Flexhal voor Leeuwen Vastgoed in zijn geheel, 16 bij 60 meter met een zijhoogte van 4,5 meter
  • Flexhal – T5

Van Leeuwen Vastgoed

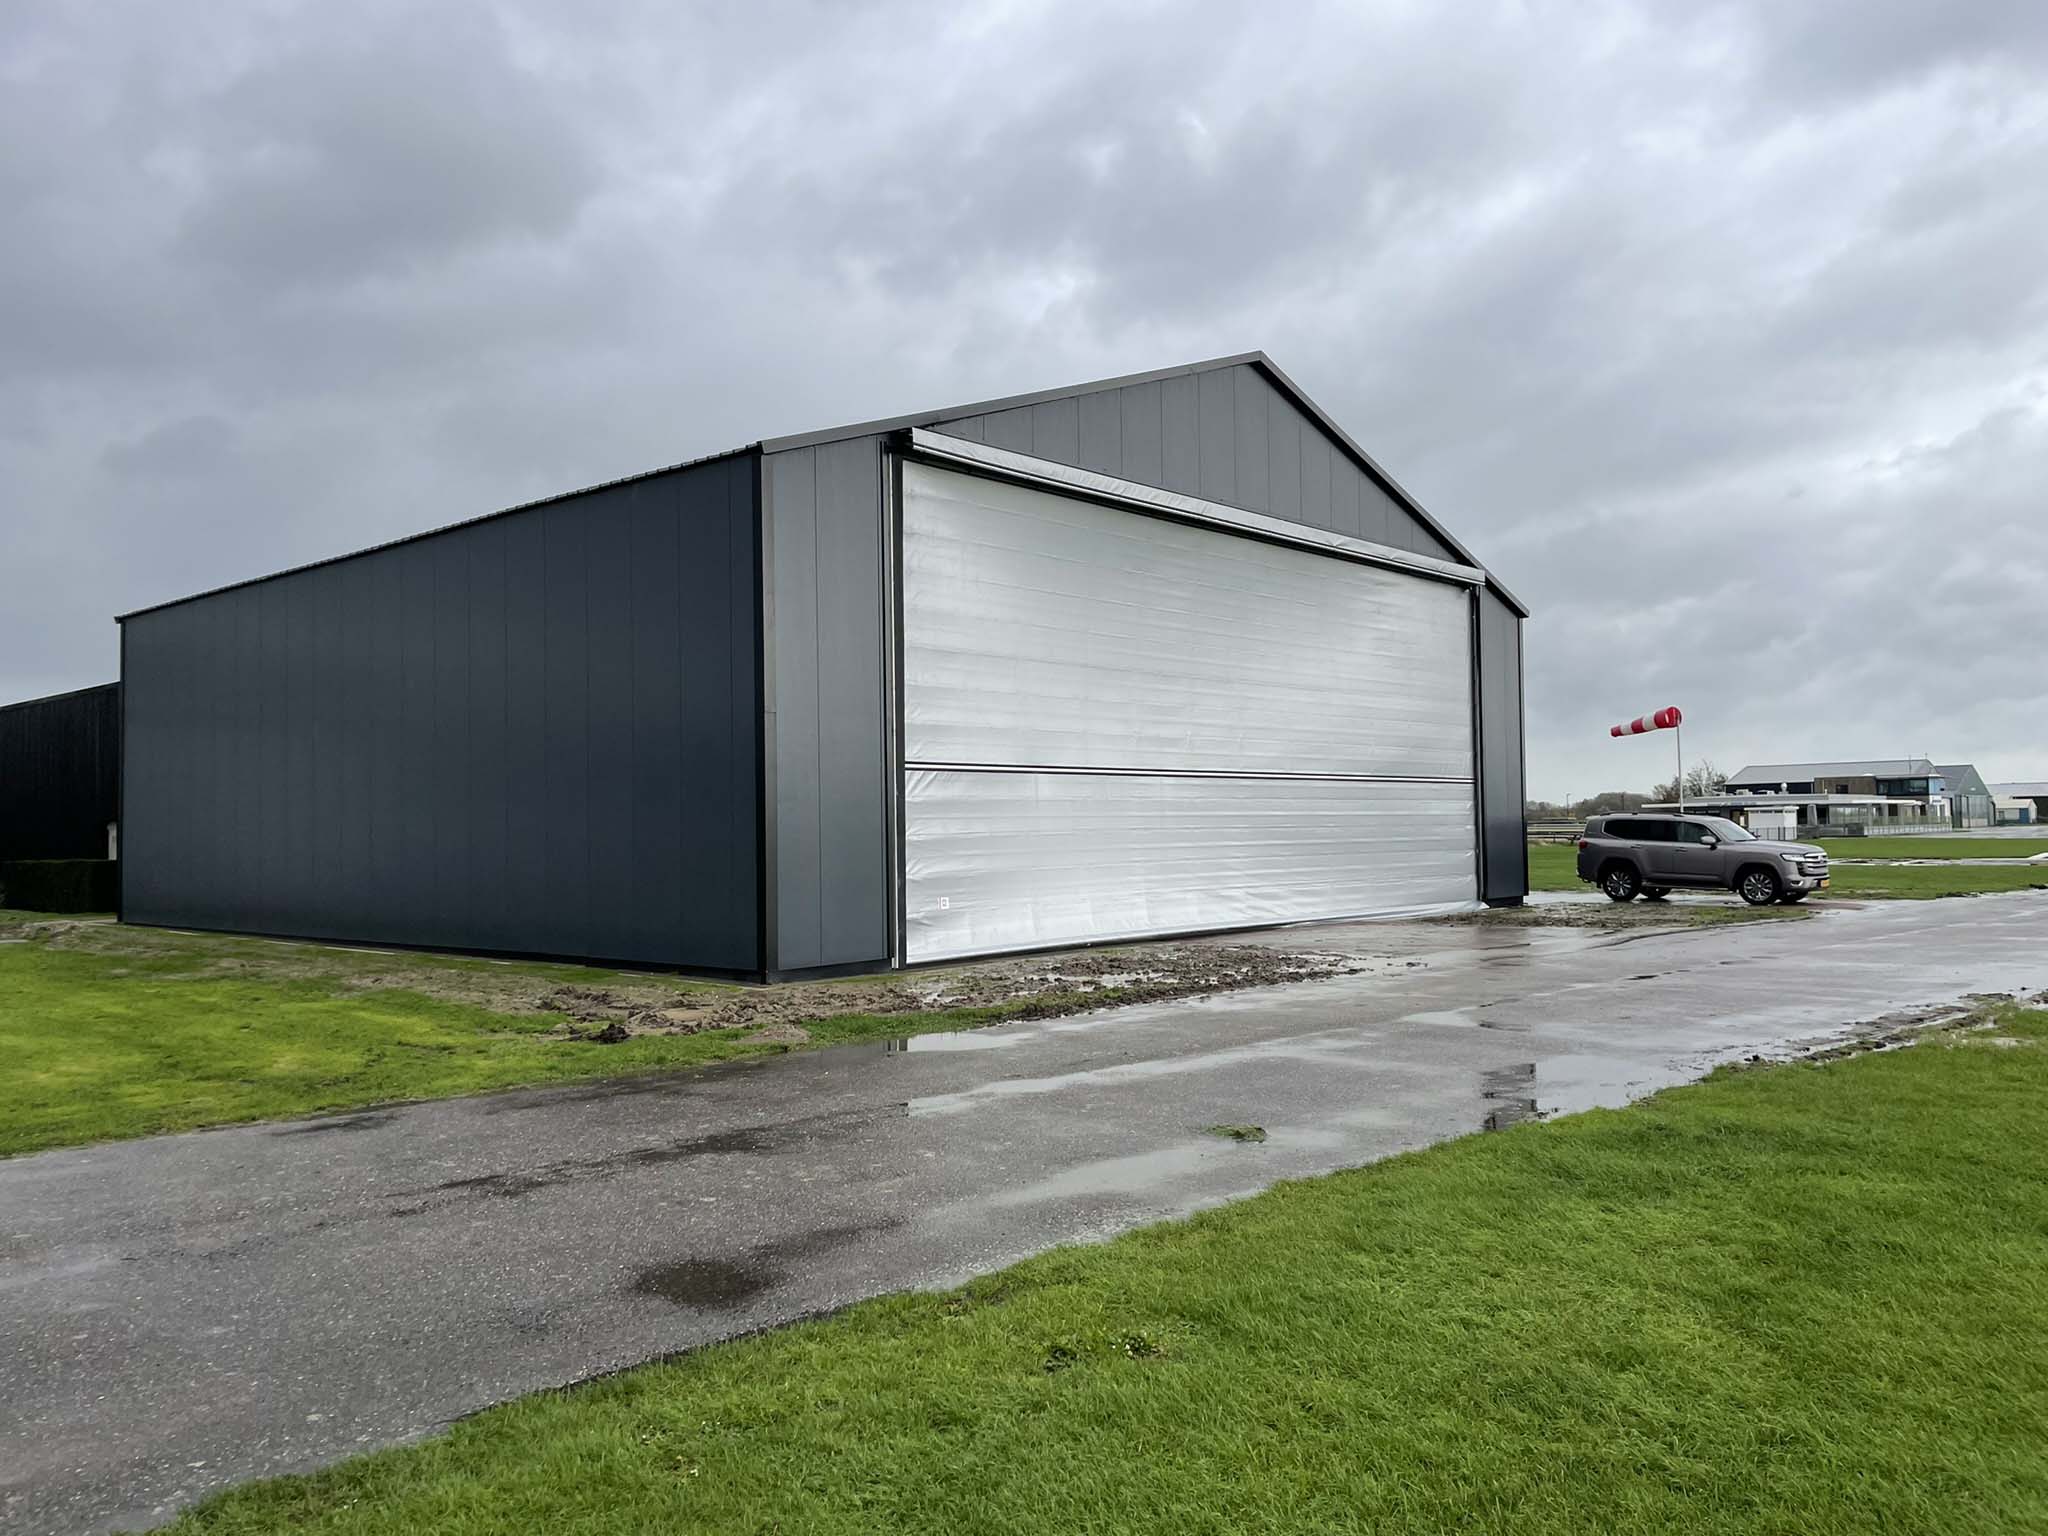
Buitenkant maatwerk Hangar voor Vliegveld Midden-Zeeland
  • Flexhal – T5

Vliegveld Midden-Zeeland

Harm
Commercial Manager

Do you have a question or are you curious about the ideal industrial hall for your needs?