
J&N Services

Project details

20 x 12.5 x 4.5 m
Stelcon slabs and partially on paving
Extra storage space for materials and machinery

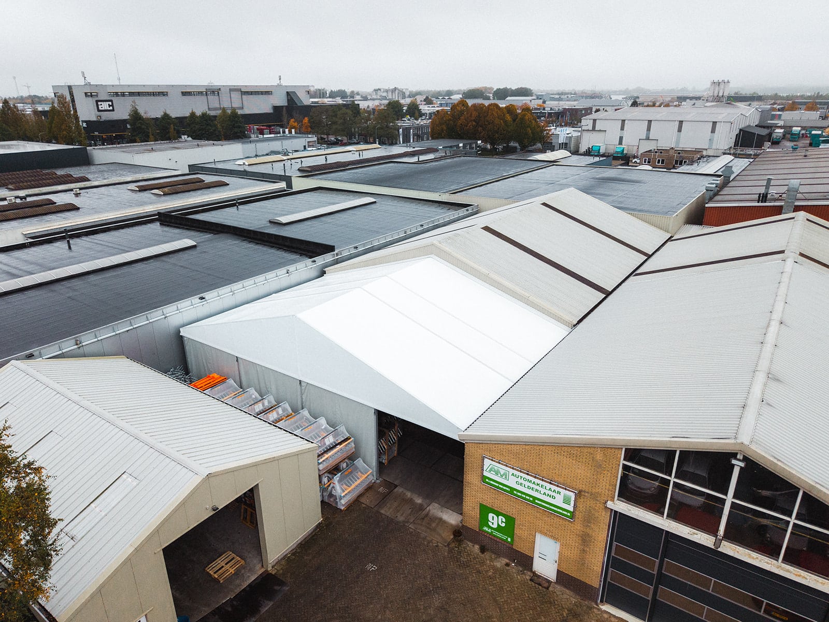
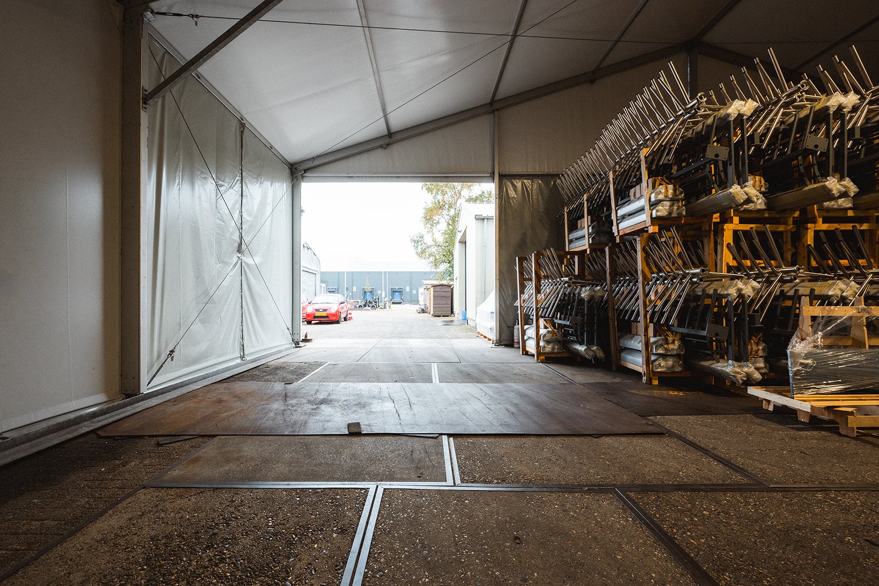
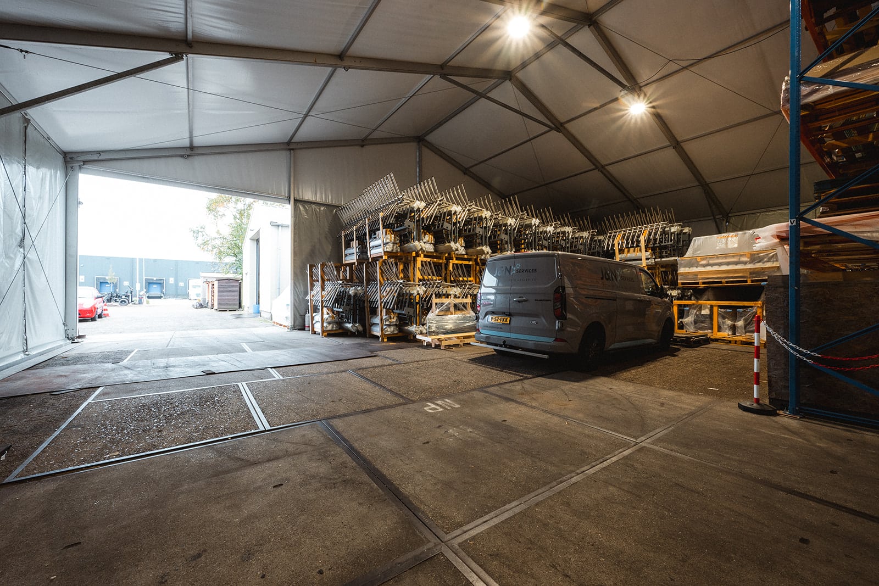
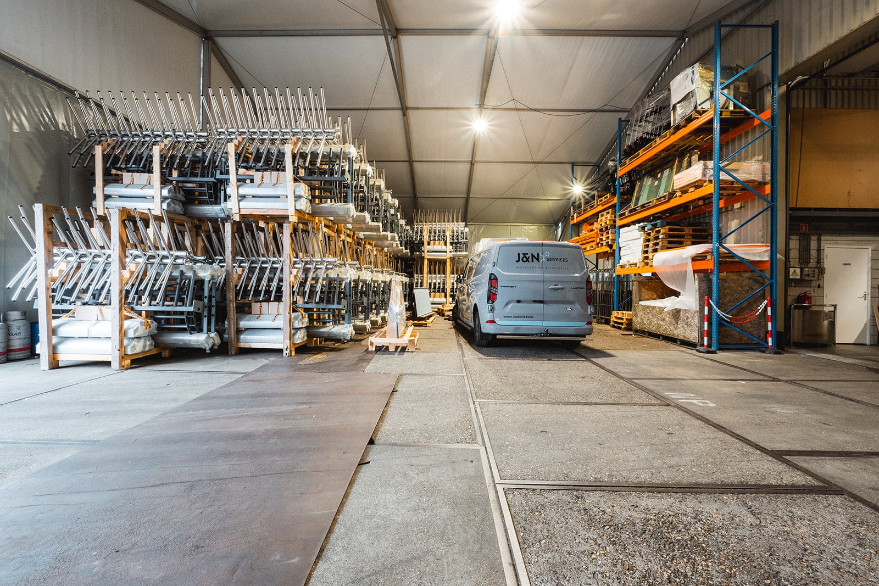
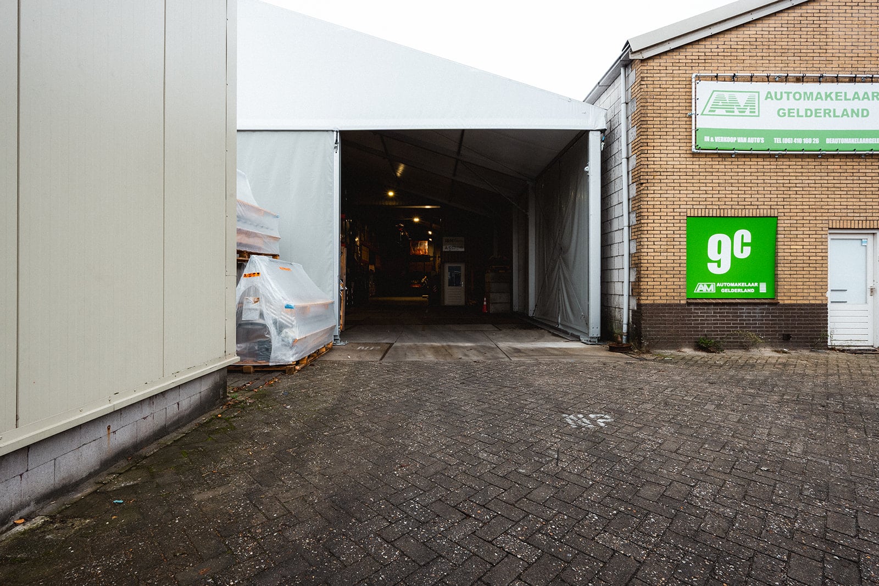
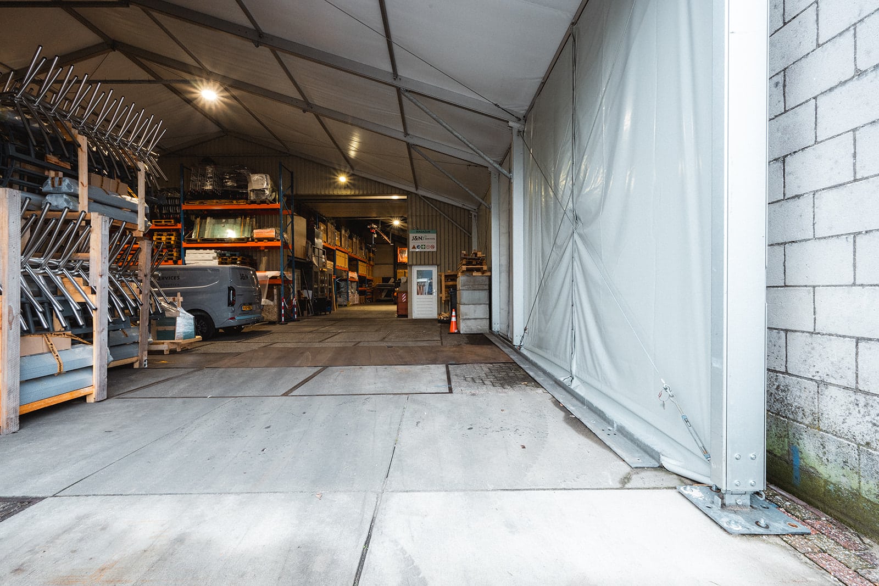
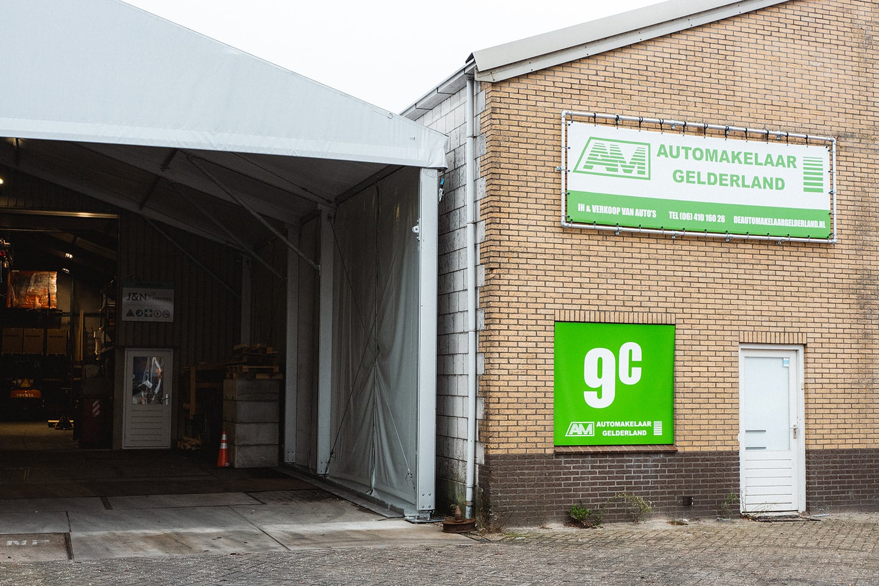
For J&N Services, we installed a T2 tent hall (20 x 12.5 x 4.5 m) used as a temporary warehouse. The hall is situated partly on Stelcon slabs and partly on paving, which was the most practical solution given the site conditions.

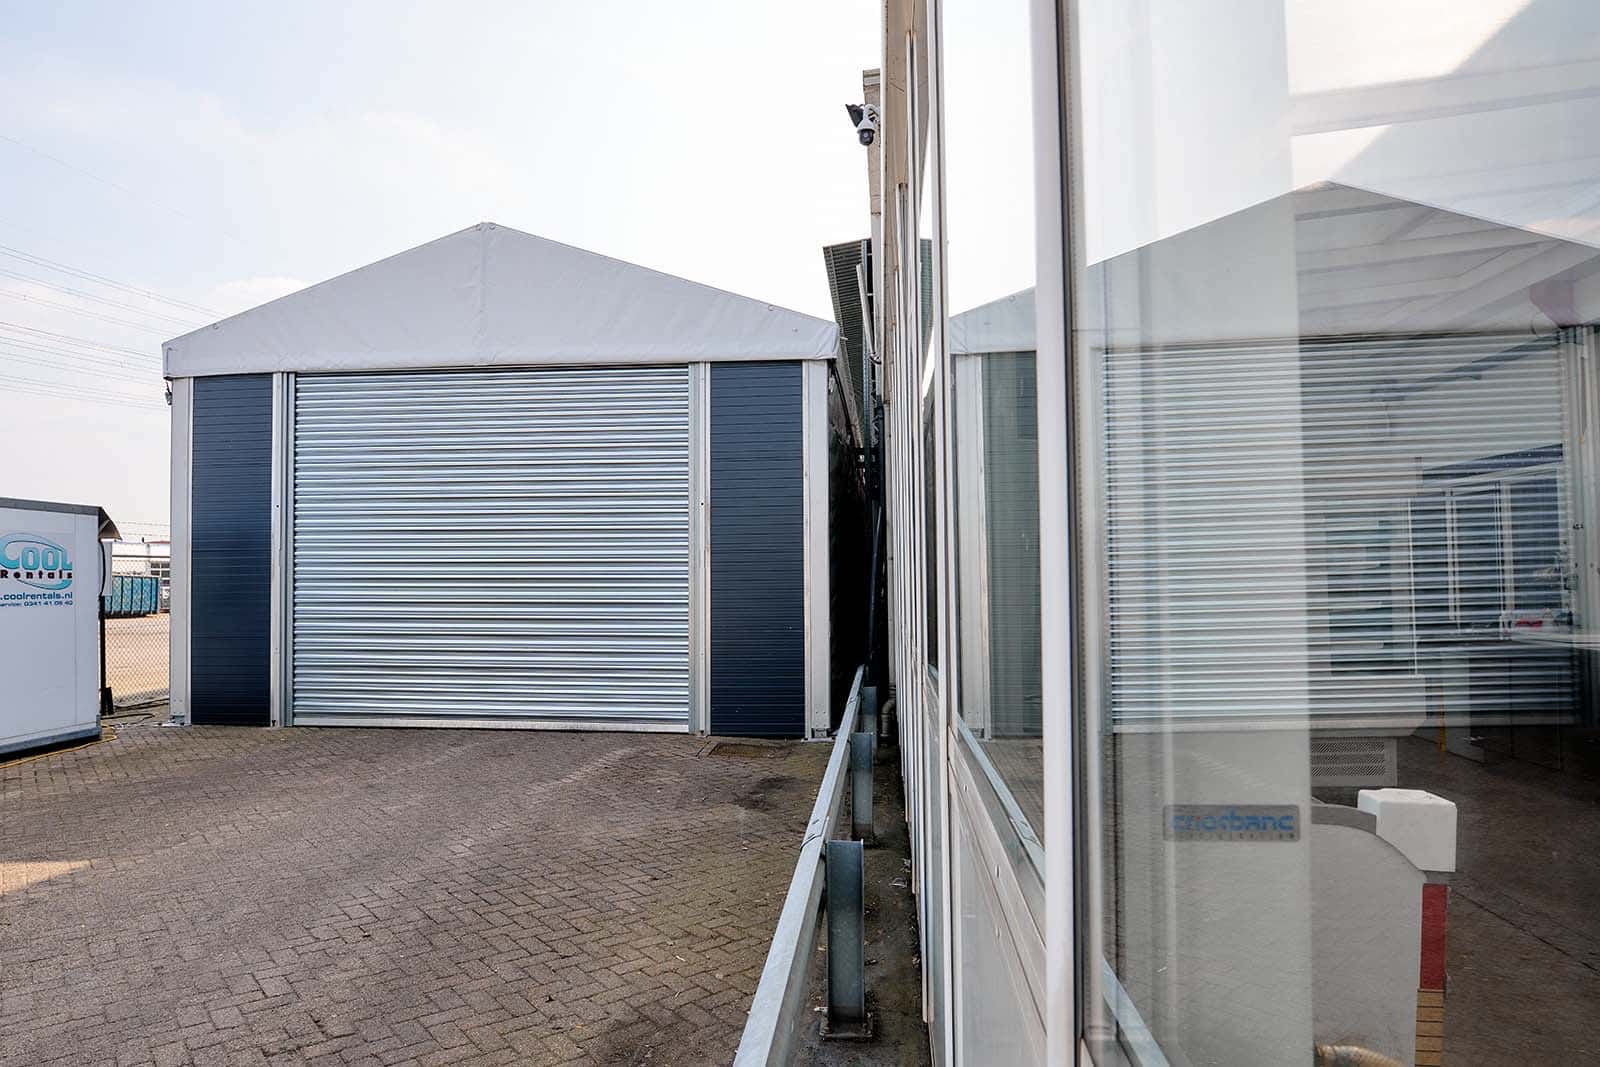
The location was challenging: the tent is enclosed on three sides by existing buildings. Through clever installation and precise preparation, we were able to place the structure without any issues, even in a location where space is limited.

A stable and spacious tent hall providing J&N Services with immediate extra storage capacity for materials and machinery.
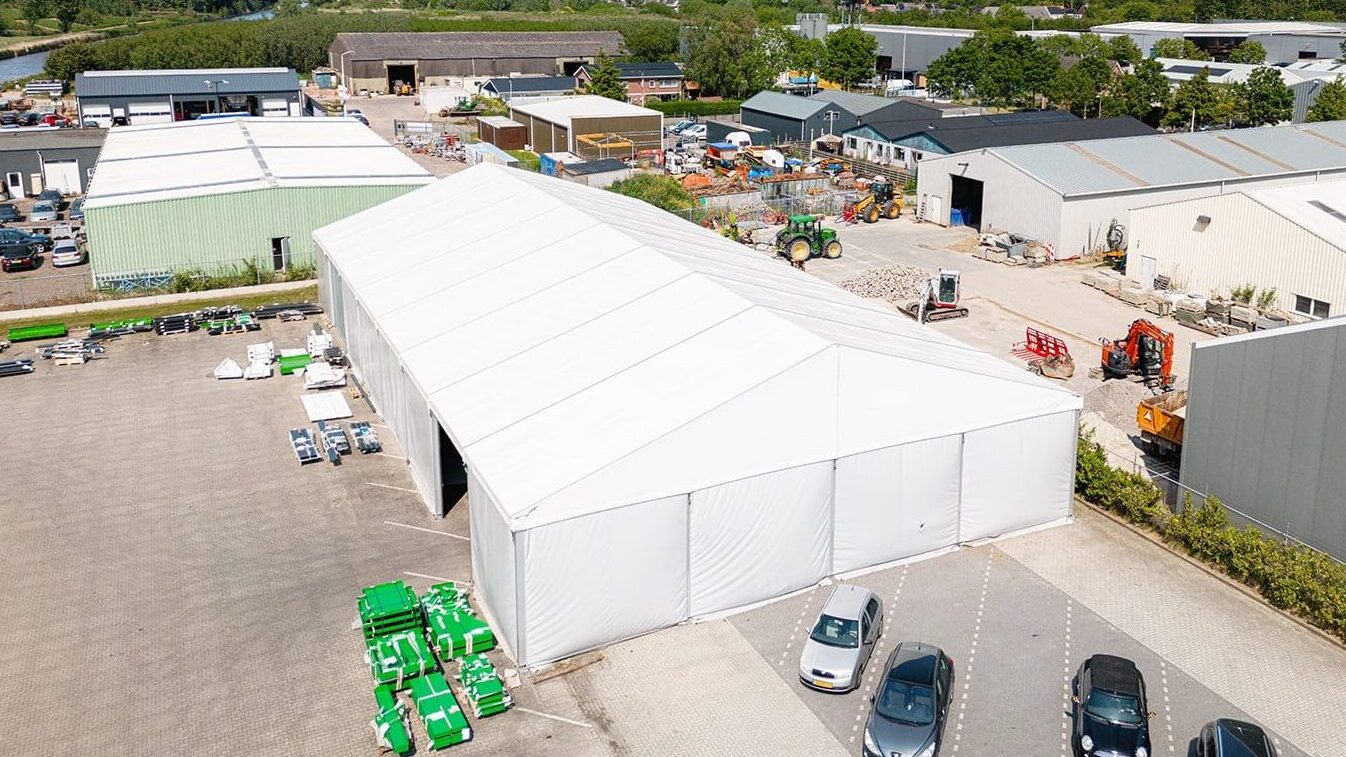

 

View this T2 tent hall

Non-insulated tent hall – T2
Flexible non-insulated tent hall providing protection against wind and weather.
Width:
2.5 - 30 meters
Side height:
3 meters | 4.5 meters | 6 meters
Non-insulated tent hall – T2
Flexible non-insulated tent hall providing protection against wind and weather.
Width:
2.5 - 30 meters
Side height:
3 meters | 4.5 meters | 6 meters
More information
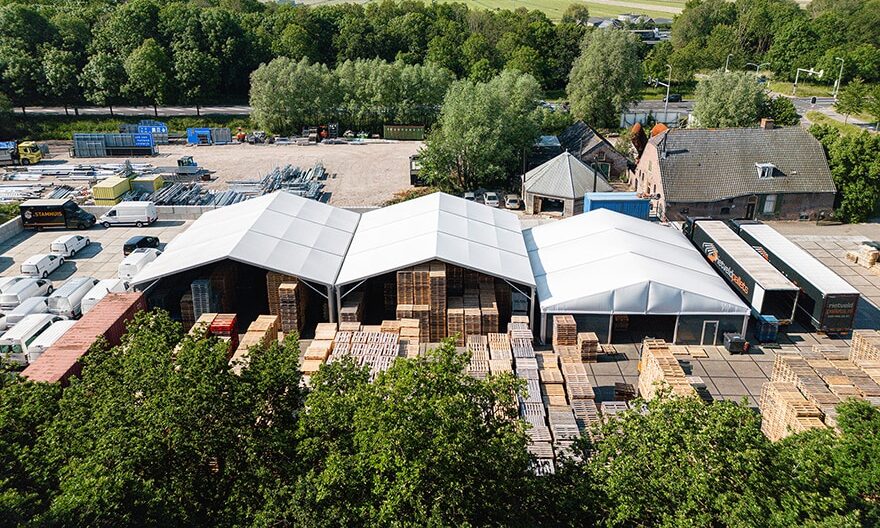
3 tenthallen voor Rietveld Pallets
  • Ongeïsoleerde tenthal – T2
  • Volledig geïsoleerde tenthal – T4

Rietveld Pallets

Voorkant opslagtent met elektrische roldeur voor Bouwman Groep
  • Ongeïsoleerde tenthal – T2

Bouwman Groep

Ongeïsoleerde tenthal voor HUSA Logistics
  • Ongeïsoleerde tenthal – T2

HUSA Logistics

Harm
Commercial Manager

Do you have a question or are you curious about the ideal industrial hall for you?