Dekker Grondstoffen
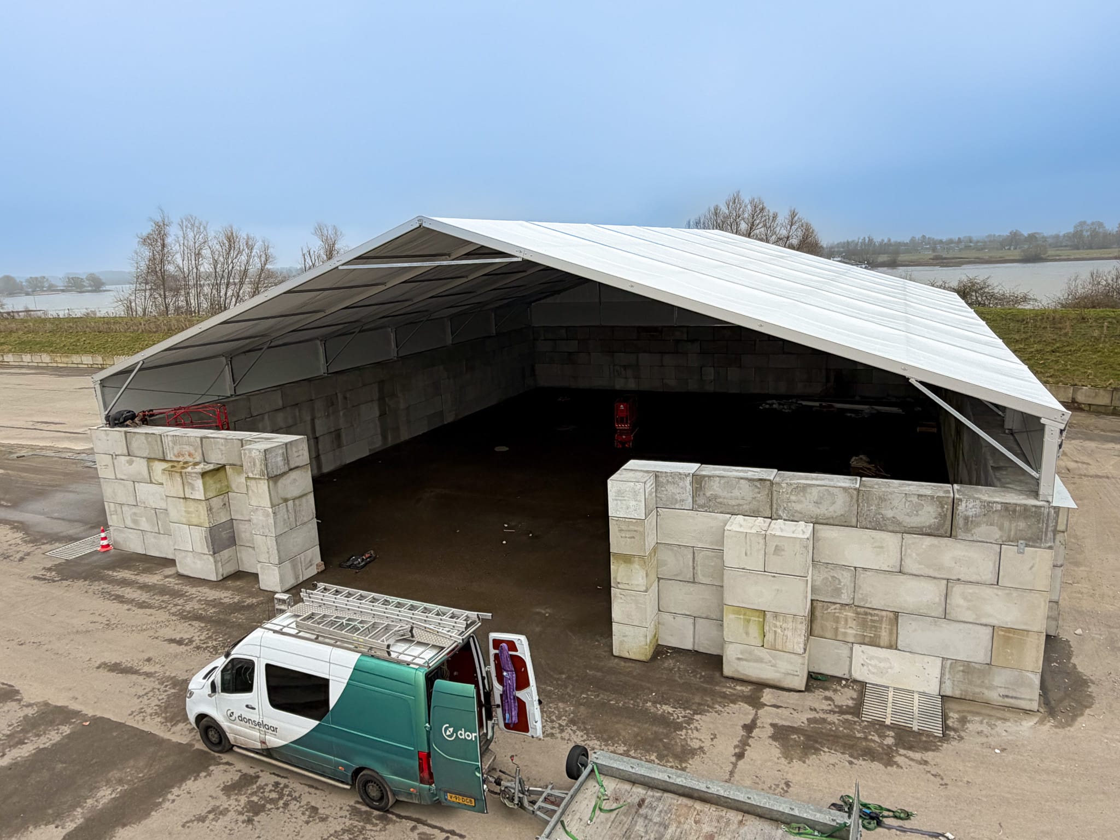


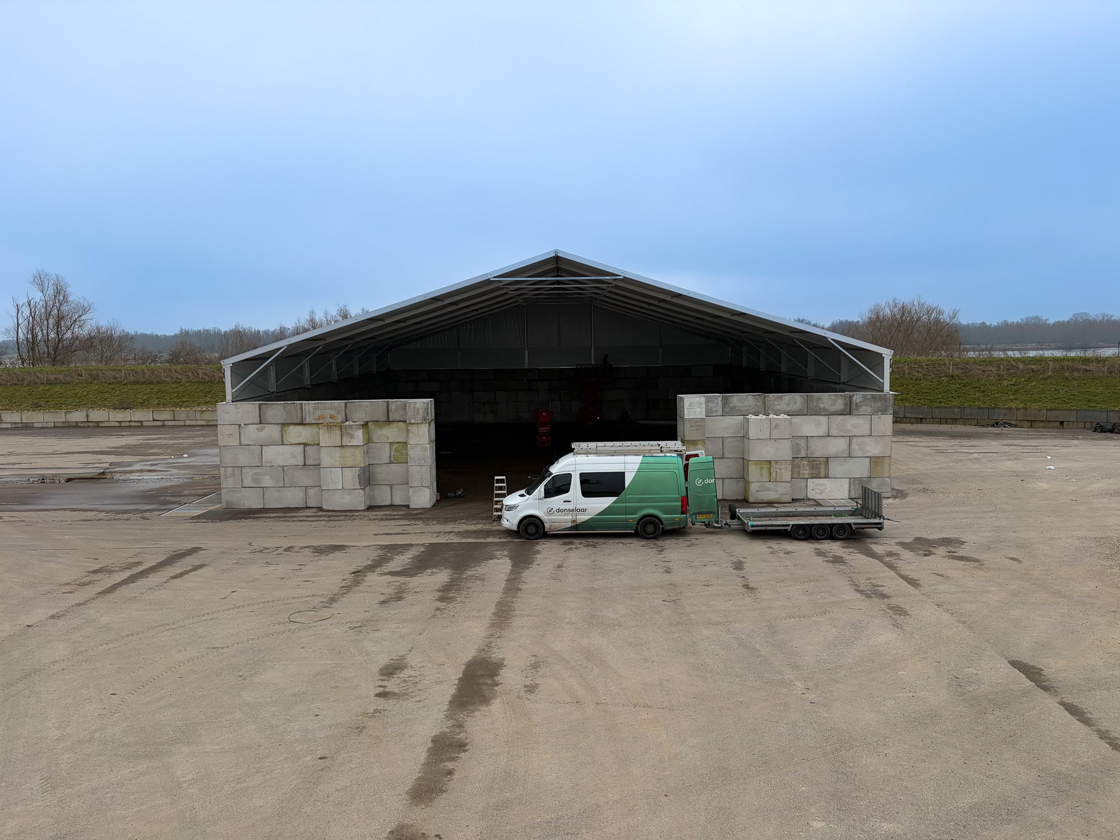
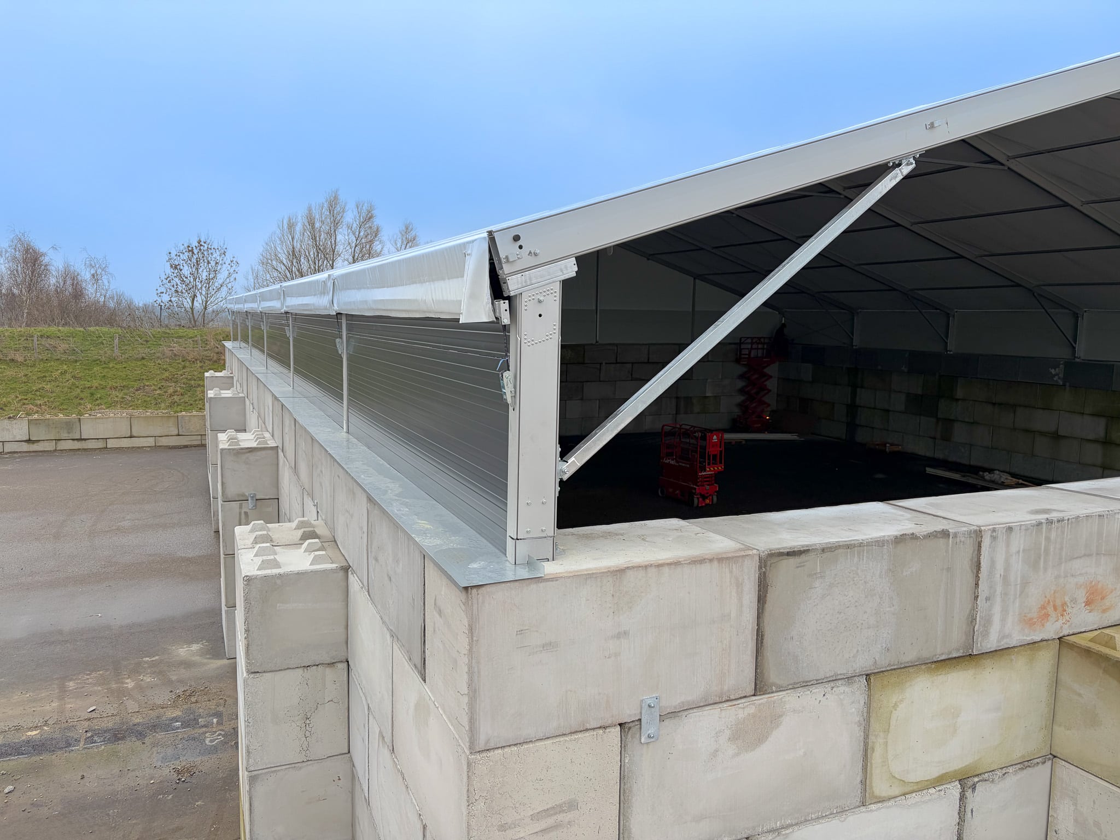
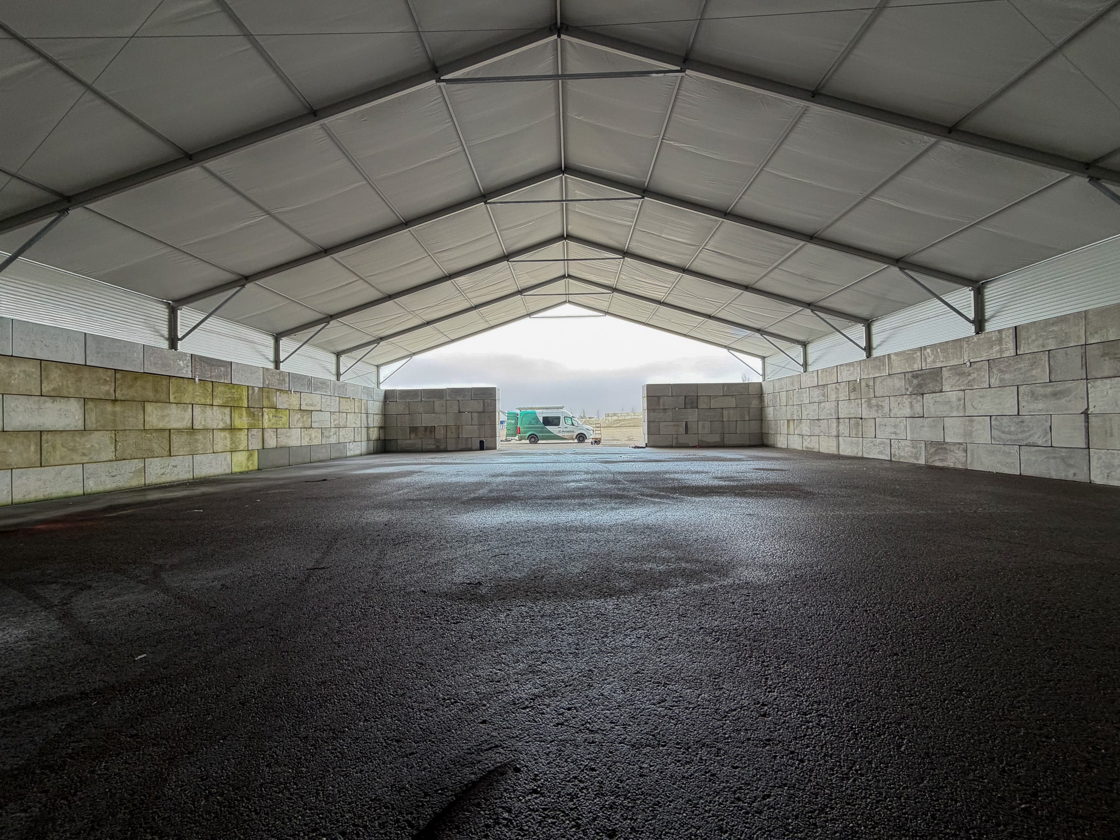
For Dekker Grondstoffen, we realized a T3 canopy of 20 x 30 x 1.5 meters. The structure is used for the dry storage of raw materials for the construction of nuclear power plants. The hall is placed on asphalt and concrete blocks and designed with an open front facade, ensuring the storage space remains easily accessible. Thanks to the ballast blocks and a neat water drainage system, this T3 forms a practical and well-thought-out solution for this location.
The collaboration with Donselaar went well. The quotation process ran smoothly and the installation was also experienced positively. We are very satisfied with the tent and its quality. The entire process proceeded pleasantly and we would certainly work with Donselaar again for a future request.
Willem Jongsma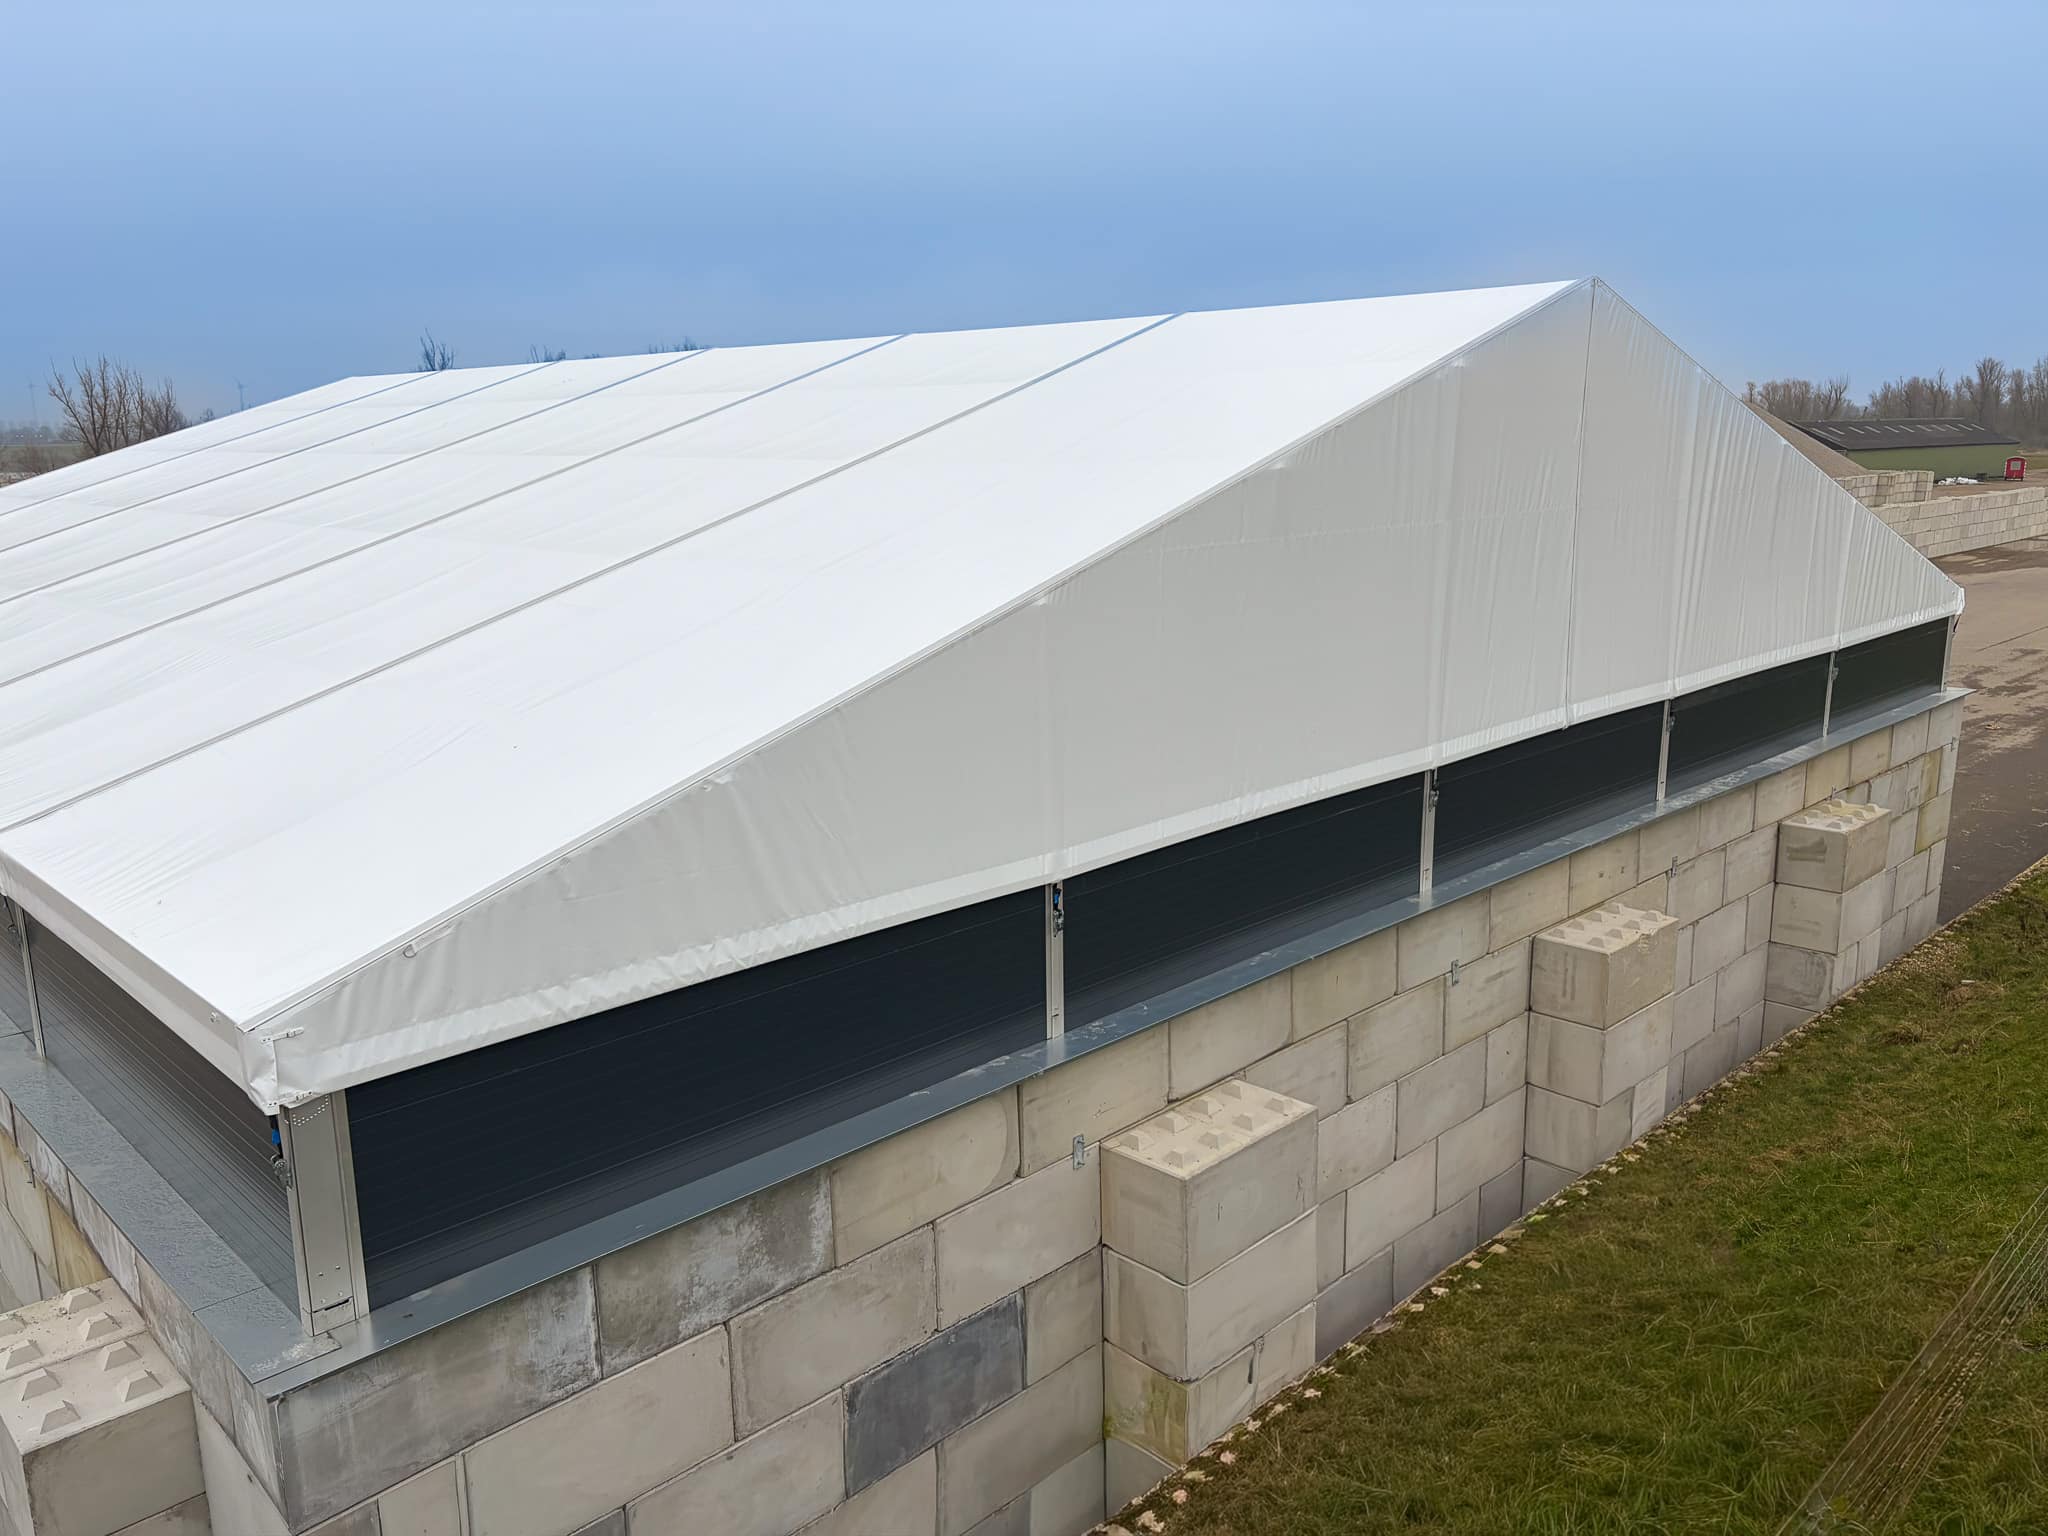
View the T3 partially insulated tent hall
2.5 - 30 meters
3 meters | 4.5 meters | 6 meters
2.5 - 30 meters
3 meters | 4.5 meters | 6 meters